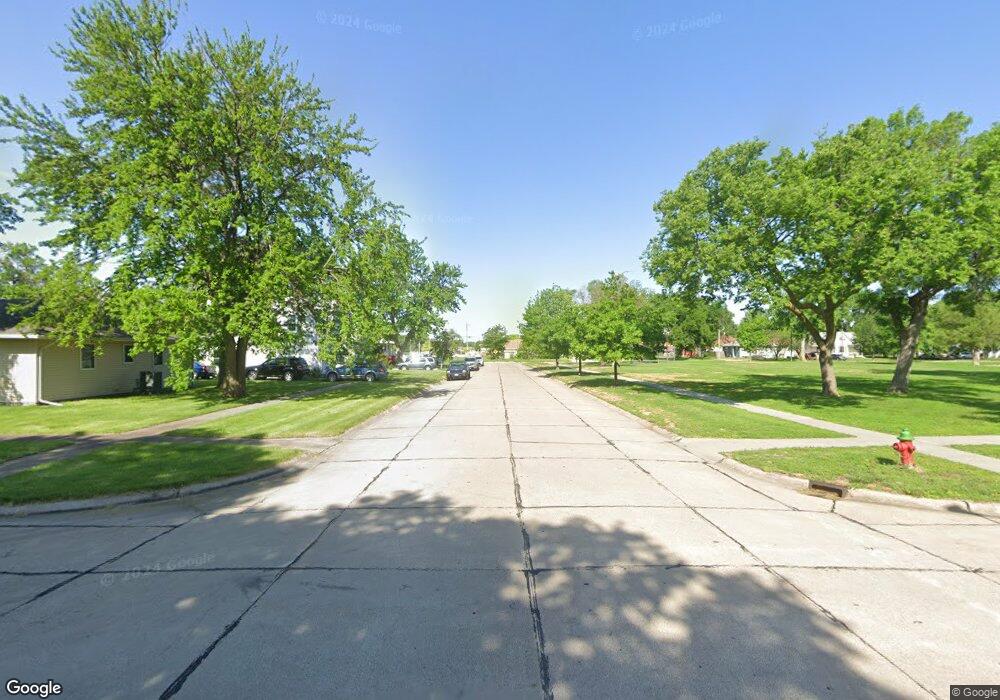
NOT LISTED FOR SALE

0000 5th St Columbus, NE 68601

4 Beds
2 Baths
988 Sq Ft
-- Built

Sale Details

Date Sold: March 24, 2023

Last sale price $269,900 $273 Per Sq Ft

Highlights

  • Ranch Style House
  • Forced Air Heating System
  • Carpet
  • 2 Car Attached Garage

About This Home

As of March 2023

LIKE NEW CONSTRUCTION! HOME WAS MOVED FROM ITS ORIGINAL LOCATION AND HAS A NEW FOUNDATION. UPDATED FROM TOP TO BOTTOM & TO BE FINISHED EARLY TO MID MARCH '22. RECENTLY SPLIT LOT, ADDRESS TO BE: 2416 5TH STREET

Last Agent to Sell the Property

Renee Mueller

EXP REALTY, INC. License #20180183 Listed on: 02/24/2023

Co-Listed By

ELISA SAENZ

EXP REALTY, INC. License #20190239

EXP REALTY, INC.

Last Buyer's Agent

ELISA SAENZ

EXP REALTY, INC. License #20190239

EXP REALTY, INC.

Home Details

Home Type

  • Single Family

Home Design

  • 988 Sq Ft Home
  • Ranch Style House
  • Frame Construction
  • Composition Shingle Roof
  • Vinyl Siding

Flooring

  • Carpet
  • Laminate

Bedrooms and Bathrooms

  • 4 Bedrooms | 3 Main Level Bedrooms
  • 2 Bathrooms

Laundry

  • Laundry on main level
  • Laundry in Kitchen

Basement

  • Basement Fills Entire Space Under The House
  • 1 Bathroom in Basement
  • 1 Bedroom in Basement

Parking

  • 2 Car Attached Garage
  • Garage Door Opener

Lot Details

  • Sprinklers on Timer

Utilities

  • Forced Air Heating System
  • Electric Water Heater

Home Details

Home Type

Single Family

Listing Details

  • Construction: Frame
  • Reso Roof: Comp/Shingle
  • Lot Description Waterfront: None
  • Rental Information Laundry: Main, Off Kitchen
  • Age: Unknown
  • Listing Office2: 73
  • L O1 Office Phone1 Number: 402-563-4663
  • Property Style: Ranch
  • MediaType: SINGLE FAMILY
  • Video Audio Surveillanceor Recordng: UNKNOWN
  • Year Built: UNKNOWN
  • Estimated Above Ground Sq Ft: 988
  • Estimated Percent Finished Sq Ft: 90
  • Interior Special: Garage Door Opener, Smoke Detector
  • Streetroad: Alley Access, City Maintained, Paved, Sidewalk
  • Special Features: None
  • Property Sub Type: Detached

Interior Features

  • Basement: Full
  • Main Level Bathrooms: 1
  • Dining Kitchen: Laminate Flooring
  • Estimated Basement Sq Ft: 988
  • Basement YN: Yes
  • Basement Level Bathrooms: 1
  • Other Rooms:Bedroom (Basement): 1
  • Bedroom Main: 3
  • Sq Ft Above Ground: 801-1000
  • Total Bathrooms: Two
  • Water Heater: Electric

Exterior Features

  • Exterior Features: Vinyl Siding

Garage/Parking

  • Garage Capacity: Two

Utilities

  • Utilities: City Sewer, City Water, Electricity

Green Features

  • Green Landscaping: Auto Und Sprnk
Create a Home Valuation Report for This Property
The Home Valuation Report is an in-depth analysis detailing your home's value as well as a comparison with similar homes in the area

Home Values in the Area

Source: Public Records

Average Home Value in this Area


Source: Public Records

Property History

We collect this data history from publicly available records. To have your information removed, we recommend requesting removal directly through your county’s website.

Date Event Price List to Sale Price per Sq Ft
03/24/2023 03/24/23 Sold $269,900 0.0% $273 / Sq Ft
02/24/2023 02/24/23 Pending -- -- --
02/24/2023 02/24/23 For Sale $269,900 -- $273 / Sq Ft
Source: Columbus Board of REALTORS® (NE)

Agents Affiliated with this Home

  • Section Image
  • Section Image
See All Agents

Map

Source: Columbus Board of REALTORS® (NE)

MLS Number: 20230106

Your Personal Tour Guide

Ask me questions while you tour the home.