NOT LISTED FOR SALE

0000 Viaduct Rd Copemish, MI 49625

1 Bed
-- Bath
600 Sq Ft
18.64 Acre Lot

Sale Details

Date Sold: August 17, 2017

Last sale price $32,000 $53 Per Sq Ft

32 Days on Market

Highlights

  • 18.64 Acre Lot
  • Wooded Lot
  • Shed
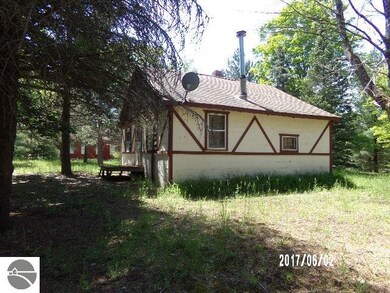
  • Wood Burning Stove
  • Cottage
  • 1-Story Property

About This Home

As of August 2017

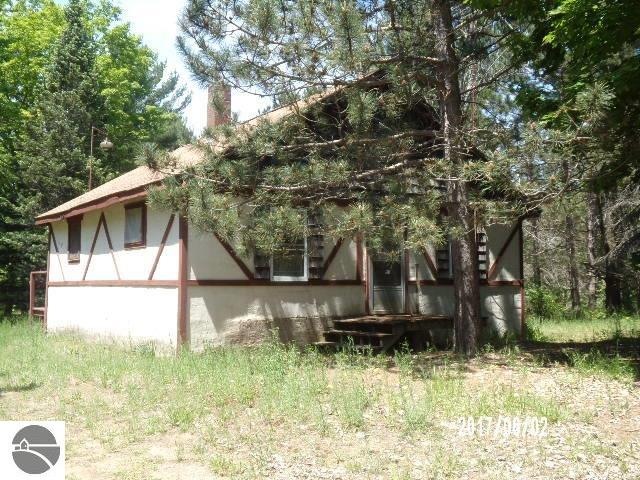
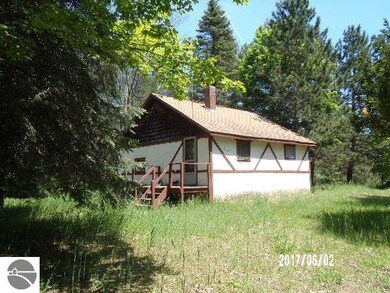
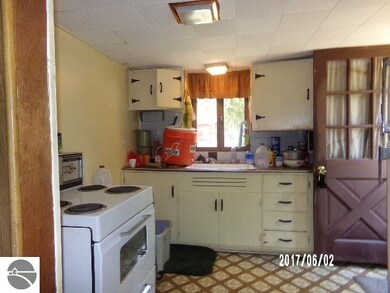
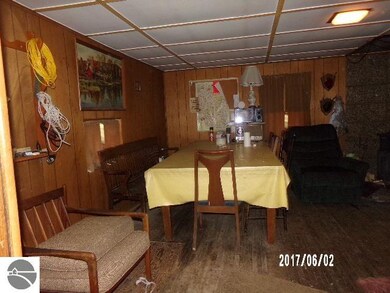
Four Season getaway! Very rustic cabin ideal for base camp. Great hunting area, escaped from the hectic metro life! Land has mixed trees, jack pine and some maple. Cabin has an open living dining area with a wood stove for heat, 1 bedroom bunk room for sleeping. Kitchen is very small Site is level. Patio and fire pit for entertainment! Cabin has electric for lights. Partial basement is for storage and accessed through trap door in dining area. Original hardwood floor.

Last Agent to Sell the Property

Shirley Schafer

Pro Realty Of Cadillac Listed on: 06/01/2017

Co-Listed By

Scott Schafer

Pro Realty Of Cadillac

Last Buyer's Agent

Shirley Schafer

Pro Realty Of Cadillac Listed on: 06/01/2017

Home Details

Home Type

  • Single Family

Year Built

  • Built in 1950

Lot Details

  • 18.64 Acre Lot
  • Lot Dimensions are 451 x1287x600x1111.3
  • Level Lot
  • Wooded Lot
  • The community has rules related to zoning restrictions

Home Design

  • Cottage
  • Asphalt Roof
  • Block Exterior

Interior Spaces

  • 1 Bedroom
  • 600 Sq Ft Home
  • 1-Story Property
  • Wood Burning Stove
  • Wood Burning Fireplace
  • Unfinished Basement
  • Michigan Basement

Kitchen

  • Oven or Range
  • Stove

Outdoor Features

  • Shed

Home Details

Home Type

Single Family

Year Built

Built in 1950

Lot Details

18.64 Acres

Listing Details

  • Class: Single Family
  • Type: Residential
  • Style: Cottage, 1 Story
  • Estimated Year Built: 1950
  • Qtr Section: NE
  • Special Features: None
  • Property Sub Type: Detached
  • Stories: 1
  • Year Built: 1950

Interior Features

  • Appliances Equipment: Refrigerator, Oven/Range
  • Bedrooms: 1
  • Bedroom 1: Dimensions: 8x10, On Level: Main Floor, Flooring: Wood
  • Kitchen: Dimensions: 8x7, On Level: Main Floor, Flooring: Other
  • Living Room: Dimensions: 23x14, On Level: Main Floor, Flooring: Wood
  • Range: R 13W
  • Total Finished Sf Apx: 600

Exterior Features

  • Additional Buildings: Garden/Storage Shed
  • Exterior Finish: Block
  • Foundation: Michigan Basement, Unfinished, Entrance Inside
  • Number Of Acres: 18.64
  • Road: Gravel
  • Roof: Asphalt

Garage/Parking

  • Driveway: Dirt

Utilities

  • Fireplaces And Stoves: Stove, Wood
  • Tv Service Internet Avail: Unknown

Association/Amenities

  • Development Name: metes & bounds

Lot Info

  • Percent Open: 15
  • Land Features: Wooded, Evergreens, Level
  • Lot Dimensions: 451 x1287x600x1111.3
  • Mineral Rights: Unknown
  • Parcel Description: Metes and Bounds
  • Percent Tillable: 30
  • Percent Wooded: 60
  • Zoning Use Restrictions: Residential, Unknown, Agricultural Res

Tax Info

  • Summer Taxes: 206.85
  • Total Taxes: 851
  • Winter Taxes: 642.75
  • Year Winter: 2015

MLS Schools

  • School District: Mesick Consolidated Schools
Create a Home Valuation Report for This Property
The Home Valuation Report is an in-depth analysis detailing your home's value as well as a comparison with similar homes in the area

Property History

We collect this data history from publicly available records. To have your information removed, we recommend requesting removal directly through your county’s website.

Date Event Price List to Sale Price per Sq Ft
08/17/2017 08/17/17 Sold $32,000 -8.3% $53 / Sq Ft
07/03/2017 07/03/17 Pending -- -- --
06/01/2017 06/01/17 For Sale $34,900 -- $58 / Sq Ft
Source: Northern Great Lakes REALTORS® MLS

Agents Affiliated with this Home

  • Section Image
  • Section Image
See All Agents

Map

Source: Northern Great Lakes REALTORS® MLS

MLS Number: 1833252

Northern Great Lakes REALTORS® MLS
Your Personal Tour Guide

Ask me questions while you tour the home.