NOT LISTED FOR SALE

00021 Magee Rd S Boyne Falls, MI 49713

2 Beds
1 Bath
1,148 Sq Ft
5 Acre Lot

Sale Details

Date Sold: November 6, 2017

Last sale price $50,000 $44 Per Sq Ft

63 Days on Market

Highlights

  • Wood Burning Stove
  • First Floor Utility Room
  • Forced Air Heating System
  • Main Floor Primary Bedroom
  • Living Room
  • Dining Room

About This Home

As of November 2017

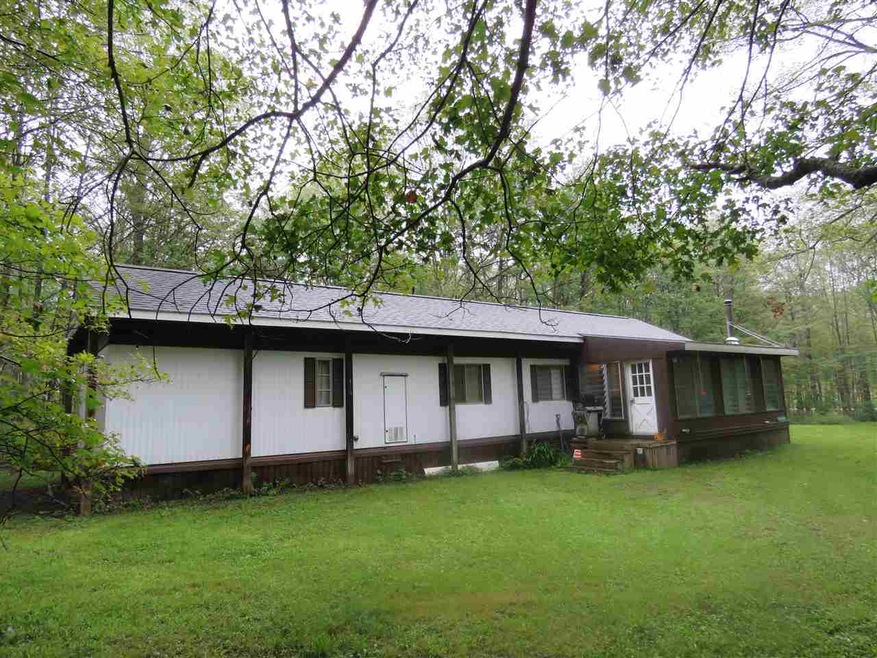
Secluded and private two bedroom , one bath mobile on 5 acres. Cozy wood stove in stick built family room addition, newer roof built over mobile, updated electrical panel and 4 inch well with submersible pump. Perfect for the outdoor enthusiast! Walk to Thumb Lake Park, snowmobile trails, and thousands of acres of state land perfect for birding, wildlife viewing ,morel mushrooming, and hunting. Offered turnkey!

Last Agent to Sell the Property

Laurie Hodack

Coldwell Banker Schmidt - Boyne City Listed on: 08/26/2017

Coldwell Banker Schmidt - Boyne City

Last Buyer's Agent

Laurie Hodack

Coldwell Banker Schmidt - Boyne City Listed on: 08/26/2017

Coldwell Banker Schmidt - Boyne City
Create a Home Valuation Report for This Property
The Home Valuation Report is an in-depth analysis detailing your home's value as well as a comparison with similar homes in the area

Home Details

Home Type

  • Single Family

Year Built

  • Built in 1977

Lot Details

  • 5 Acre Lot
  • Lot Dimensions are 340x606

Home Design

  • Wood Frame Construction
  • Asphalt Shingled Roof
  • Modular or Manufactured Materials

Interior Spaces

  • 1,148 Sq Ft Home
  • Wood Burning Stove
  • Family Room
  • Living Room
  • Dining Room
  • First Floor Utility Room
  • Crawl Space
  • Range

Bedrooms and Bathrooms

  • 2 Bedrooms
  • Primary Bedroom on Main
  • 1 Full Bathroom

Utilities

  • Forced Air Heating System
  • Heating System Uses Propane
  • Well
  • Septic System

Listing and Financial Details

  • Assessor Parcel Number 003-035-010-10

Home Details

Home Type

Single Family

Year Built

Built in 1977

Lot Details

5 Acres

Listing Details

  • Class: RESIDENTIAL
  • Type: Residential
  • Estimated Year Built: 1977
  • Lvt Date: 08/29/2017
  • Section: 35
  • Special Features: None
  • Property Sub Type: Detached
  • Year Built: 1977

Interior Features

  • Features: Range, Refrigerator, Wood Stove
  • Total Finished Sq Ft: 1148
  • Master Bedroom: Dimensions: 13.2x11.5, On Level: Main
  • Bedroom 2: Dimensions: 10x8, On Level: Main
  • Bedroom 3: On Level: N/A
  • Bedroom 4: On Level: N/A
  • Basement: Crawl
  • Dining Room: Dimensions: combo kitchen, On Level: Main
  • Kitchen: Dimensions: 13.9x13, On Level: Main
  • Family Room: Dimensions: 21.7x8.7, On Level: Main
  • Living Room: Dimensions: 14.6x13, On Level: Main
  • Above Grade Finished Sq Ft: 1148
  • Bathroom 1: Dimensions: 9.2x7.7, On Level: Main
  • Bathroom 2: On Level: N/A
  • Number Of Bedrooms: 2
  • Full Bathrooms: 1
  • Rooms 1: On Level: N/A
  • Rooms 2: On Level: N/A

Exterior Features

  • Construction: Wood Frame/Site Built, Mobile
  • Roof: Asphalt Shingle
  • Waterfront Water Access: Neither

Utilities

  • Heat Type: Forced Air, LP Gas
  • Sewer: Septic
  • Water: Well

Lot Info

  • Estimated Lot Dimensions: 340x606
  • Estimated Number of Acres: 5
  • Zoning: residential

Tax Info

  • Assessor Parcel Number: 003-035-010-10

Property History

We collect this data history from publicly available records. To have your information removed, we recommend requesting removal directly through your county’s website.

Date Event Price List to Sale Price per Sq Ft
11/06/2017 11/06/17 Sold $50,000 -20.5% $44 / Sq Ft
10/28/2017 10/28/17 Pending -- -- --
08/26/2017 08/26/17 For Sale $62,900 -- $55 / Sq Ft
Source: Northern Michigan MLS

Agents Affiliated with this Home

  • Section Image
See All Agents

Map

Source: Northern Michigan MLS

MLS Number: 453129

Northern Michigan MLS
Your Personal Tour Guide

Ask me questions while you tour the home.