
Seller's Agent in 2014
Laurie Hodack
Coldwell Banker Schmidt - Boyne City
(231) 838-7599
47 Total Sales
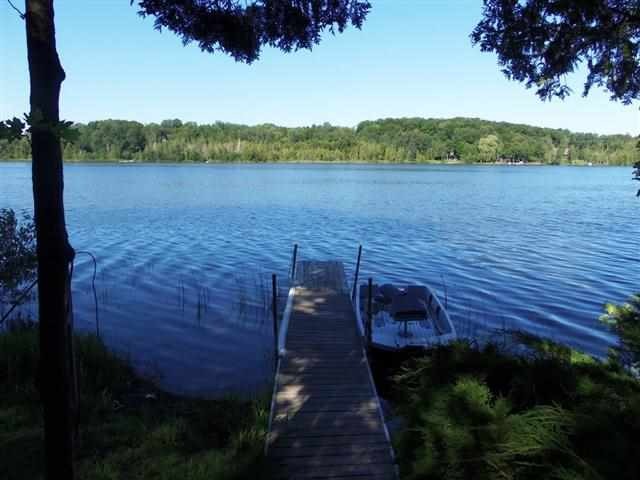

Harwood Lake is a private lake of few homeowners, Bass, Large blue gills and pan fish are plenty. Home with Guest House, Two Car Garage, Large Pole Barn for toys and nine of the most beautiful wooded acres you can imagine. Home has been mostly remodeled however some areas need finishing touches. Most material is included. You have to go to the U.P. to find this setting! Pristine, Quiet, and Restful is just what the Doctor Ordered!
Last Agent to Sell the Property
Coldwell Banker Schmidt - Boyne City Listed on: 07/11/2013
We collect this data history from publicly available records. To have your information removed, we recommend requesting removal directly through your county’s website.
| Date | Event | Price | List to Sale | Price per Sq Ft |
|---|---|---|---|---|
| 05/30/2014 05/30/14 | Sold | $225,000 | -8.2% | $87 / Sq Ft |
| 04/12/2014 04/12/14 | Pending | -- | -- | -- |
| 07/11/2013 07/11/13 | For Sale | $245,000 | -- | $94 / Sq Ft |
We collect this data history from publicly available records. To have your information removed, we recommend requesting removal directly through your county’s website.
| Year | Tax Paid | Tax Assessment Tax Assessment Total Assessment is a certain percentage of the fair market value that is determined by local assessors to be the total taxable value of land and additions on the property. | Land | Improvement |
|---|---|---|---|---|
| 2026 | $3,615 | $259,000 | $0 | $0 |
| 2025 | $3,561 | $229,200 | $0 | $0 |
| 2024 | $3,341 | $228,700 | $0 | $0 |
| 2023 | $1,668 | $216,000 | $0 | $0 |
| 2022 | $1,601 | $147,800 | $0 | $0 |
| 2021 | $3,325 | $143,100 | $0 | $0 |
| 2020 | $2,893 | $130,500 | $0 | $0 |
| 2019 | $2,955 | $128,500 | $0 | $0 |
| 2018 | $2,875 | $138,200 | $0 | $0 |
| 2017 | $2,745 | $138,200 | $0 | $0 |
| 2016 | $4,581 | $126,100 | $0 | $0 |
| 2015 | $103,800 | $109,600 | $0 | $0 |
| 2014 | $103,800 | $103,800 | $0 | $0 |
| 2013 | -- | $105,200 | $0 | $0 |
Seller's Agent in 2014
Laurie Hodack
Coldwell Banker Schmidt - Boyne City
(231) 838-7599
47 Total Sales
Buyer's Agent in 2014
Mark Knapp
Coldwell Banker Schmidt - Charlevoix
(231) 675-5551
106 Total Sales
Source: Northern Michigan MLS
MLS Number: 437816
APN: 011-031-023-30
Disclaimer: Certain information contained herein is derived from information provided by parties other than Homes.com. All information provided is deemed reliable, but is not guaranteed to be accurate and should be independently verified.
IDX information is provided exclusively for personal, non-commercial use, and may not be used for any purpose other than to identify prospective properties consumers may be interested in purchasing. Information is deemed reliable but not guaranteed.
Ask me questions while you tour the home.