NOT LISTED FOR SALE

003 Nolan Rd Rockmart, GA 30153

3 Beds
2 Baths
1,817 Sq Ft
5.38 Acre Lot

Sale Details

Date Sold: May 5, 2023

Last sale price $399,000 $220 Per Sq Ft

4 Days on Market

Highlights

  • Open-Concept Dining Room
  • View of Trees or Woods
  • Spring on Lot
  • New Construction
  • Craftsman Architecture
  • Wooded Lot

About This Home

As of May 2023

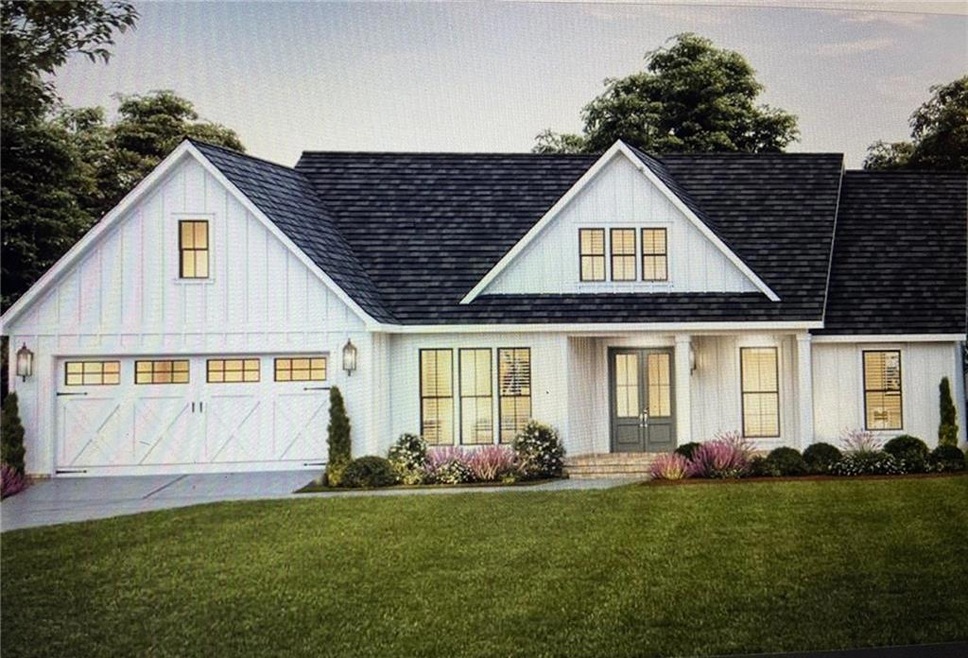
Beautiful 5.380 Private Wooded Acres!!! New Construction, Stepless Ranch With Open Floor Plan, 3 Spacious Bedrooms, 2 Full Bathrooms! Builder Is Ready For You To Choose Your Selections And Start Building!! This Home Has So Many Features: Hardi Plank Exterior, Cedar Shutters, Cedar Columns On The Front Porch, Open Family Room W/Rock Fireplace, Kitchen W/Granite Countertops, Tile Backsplash, Island, SS Appliances, Breakfast Room, Dining Room, LVP Flooring Throughout Main, Tiled Bathrooms, Master Suite Features A Soaking/Garden Tub, Spacious Tile Shower And A Walk In Closet. Private Back Yard W/Covered Porch. Builder Is Offering Some Great Incentives Too!! Picture Shown Is One Floor Plan Offered, Now Pre-Selling!

Last Agent to Sell the Property

JENNIFER GRABEN

Maximum One Greater Atlanta Realtors License #322436 Listed on: 12/15/2022

Maximum One Greater Atlanta Realtors

Last Buyer's Agent

Stephen Corrao

Priority Realty Group, LLC. License #318448

Home Details

Home Type

  • Single Family

Est. Annual Taxes

  • $400

Year Built

  • Built in 2023 | New Construction

Lot Details

  • 5.38 Acre Lot
  • Property fronts a county road
  • Private Entrance
  • Level Lot
  • Wooded Lot
  • Private Yard

Parking

  • 2 Car Garage
  • Parking Accessed On Kitchen Level
  • Front Facing Garage
  • Garage Door Opener
  • Driveway Level

Property Views

  • Woods
  • Rural

Home Design

  • Craftsman Architecture
  • Ranch Style House
  • Farmhouse Style Home
  • Slab Foundation
  • Shingle Roof
  • Ridge Vents on the Roof
  • Tar and Gravel Roof
  • Cement Siding
  • HardiePlank Type

Interior Spaces

  • 1,817 Sq Ft Home
  • Tray Ceiling
  • Ceiling height of 10 feet on the main level
  • Ceiling Fan
  • Factory Built Fireplace
  • Plantation Shutters
  • Private Rear Entry
  • Entrance Foyer
  • Family Room with Fireplace
  • Great Room
  • Open-Concept Dining Room
  • Breakfast Room
  • Formal Dining Room
  • Pull Down Stairs to Attic
  • Fire and Smoke Detector

Kitchen

  • Open to Family Room
  • Breakfast Bar
  • Self-Cleaning Oven
  • Electric Range
  • Range Hood
  • Microwave
  • Dishwasher
  • ENERGY STAR Qualified Appliances
  • Kitchen Island
  • Stone Countertops
  • White Kitchen Cabinets

Flooring

  • Wood
  • Carpet
  • Laminate
  • Ceramic Tile

Bedrooms and Bathrooms

  • 3 Main Level Bedrooms
  • Split Bedroom Floorplan
  • Walk-In Closet
  • 2 Full Bathrooms
  • Dual Vanity Sinks in Primary Bathroom
  • Separate Shower in Primary Bathroom

Laundry

  • Laundry Room
  • Laundry on main level

Outdoor Features

  • Spring on Lot
  • Covered Patio or Porch
  • Rain Gutters

Schools

  • Sara M. Ragsdale Elementary School
  • Carl Scoggins Sr. Middle School
  • Paulding County High School

Utilities

  • Forced Air Zoned Heating and Cooling System
  • 220 Volts
  • Electric Water Heater
  • Septic Tank
  • Cable TV Available

Listing and Financial Details

  • Home warranty included in the sale of the property
  • Tax Lot 3

Home Details

Home Type

Single Family

Est. Annual Taxes

$400

Year Built

Built in 2023 | New Construction

Lot Details

5.38 Acres

Parking

2

Listing Details

  • Standard Status: Closed
  • Legal Description: 5.380 Acres ID TBD
  • Property Type: Residential
  • MLS Status: Closed
  • Property Sub Type: Single Family Residence
  • Architectural Style: Craftsman, Farmhouse, Ranch
  • Property Condition: New Construction
  • Year Built: 2023
  • Levels Stories: One
  • Special Features: NewHome

Property Details

  • Property: Residential Detached

Interior Features

  • Flooring: Carpet, Ceramic Tile, Hardwood, Laminate
  • Fireplace Features: Factory Built, Family Room
  • Number Of Fireplaces: 1
  • Appliances: Dishwasher, Electric Range, Electric Water Heater, ENERGY STAR Qualified Appliances, Microwave, Range Hood, Self Cleaning Oven
  • Interior Amenities: Disappearing Attic Stairs, Double Vanity, Entrance Foyer, High Ceilings 9 ft Main, High Ceilings 10 ft Main, Tray Ceiling(s), Walk-In Closet(s)
  • Kitchen Features: Breakfast Bar, Breakfast Room, Cabinets White, Kitchen Island, Pantry, Stone Counters, View to Family Room
  • Common Walls: No Common Walls
  • Additional Rooms: Great Room - 1 Story
  • Dining Room Features: Open Concept, Separate Dining Room
  • Square Footage: 1817.00
  • Spa Features: None
  • Window Features: Plantation Shutters, Shutters

Beds/Baths

  • Total Bedrooms: 3
  • Bedroom Features: Master on Main, Split Bedroom Plan
  • Main Bedrooms: 3
  • Total Bathrooms: 2
  • Total Full Baths: 2
  • Main Full Bathrooms: 2
  • Master Bathroom Features: Double Vanity, Separate Tub/Shower

Exterior Features

  • Construction Materials: Cement Siding, HardiPlank Type
  • Roof Type: Ridge Vents, Shingle, Tar/Gravel
  • Patio And Porch Features: Covered, Front Porch, Patio, Rear Porch
  • Exterior Features: Private Front Entry, Private Rear Entry, Private Yard, Rain Gutters
  • View: Rural, Trees/Woods
  • Foundation: Slab

Garage/Parking

  • Number of Garage Spaces: 2
  • Parking Features: Driveway, Garage, Garage Door Opener, Garage Faces Front, Kitchen Level, Level Driveway

Utilities

  • Sewer: Septic Tank
  • Water Source: Public
  • Security: Fire Alarm
  • Cooling: Ceiling Fan(s), Central Air, Zoned
  • Heating: Central, Electric, Forced Air, Zoned
  • Laundry Features: Laundry Room, Main Level
  • Utilities: Cable Available, Electricity Available, Water Available
  • Electric: 220 Volts

Condo/Co-op/Association

  • Home Warranty: Yes

Lot Info

  • Acres: 5.3800
  • Lot: 3
  • Section G M D: 3
  • Lot Features: Level, Private, Spring On Lot, Wooded
  • Lot Dimensions: 00
  • Horse Amenities: None
  • Land Lease: No
  • Property Attached Yn: No

Green Features

  • Green Energy Generation: None

Tax Info

  • Taxes: 400.00
  • Tax Year: 2021

MLS Schools

  • School Bus Route Elem: Yes
  • School Bus Route High: Yes
  • School Bus Route Middle: Yes
  • Elementary School: Sara M. Ragsdale
  • High School: Paulding County
  • Middle School: Carl Scoggins Sr.
Create a Home Valuation Report for This Property
The Home Valuation Report is an in-depth analysis detailing your home's value as well as a comparison with similar homes in the area

Property History

We collect this data history from publicly available records. To have your information removed, we recommend requesting removal directly through your county’s website.

Date Event Price List to Sale Price per Sq Ft
05/05/2023 05/05/23 Sold $399,000 0.0% $220 / Sq Ft
12/19/2022 12/19/22 Pending -- -- --
12/15/2022 12/15/22 For Sale $399,000 -- $220 / Sq Ft
Source: First Multiple Listing Service (FMLS)

Agents Affiliated with this Home

  • Section Image
  • Section Image
See All Agents

Map

Source: First Multiple Listing Service (FMLS)

MLS Number: 7154234

First Multiple Listing Service (FMLS)
Your Personal Tour Guide

Ask me questions while you tour the home.