02 Jasmine Dr North Cornwall Township, PA 17042
North Cornwall NeighborhoodEstimated payment $3,131/month
Highlights
- New Construction
- Open Floorplan
- Jogging Path
- Gourmet Kitchen
- Traditional Architecture
- 2 Car Direct Access Garage
About This Home
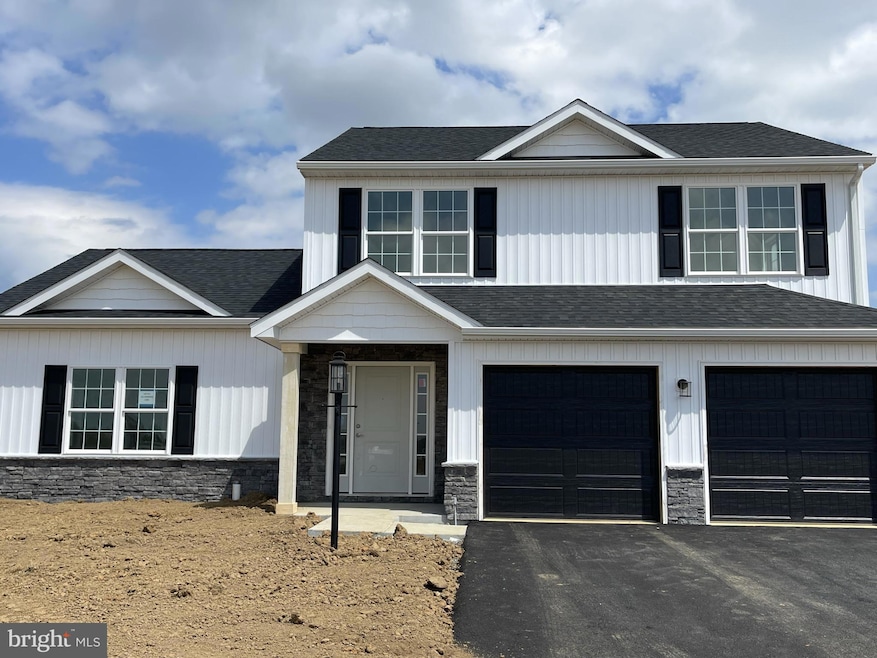
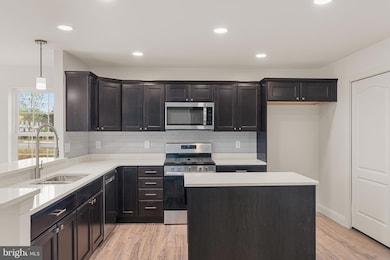
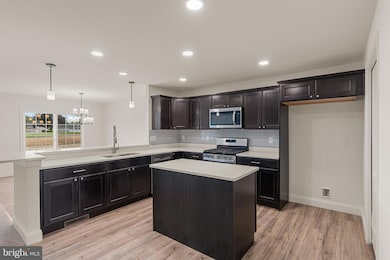
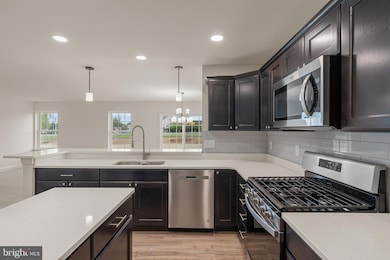
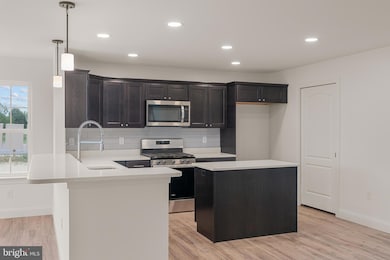
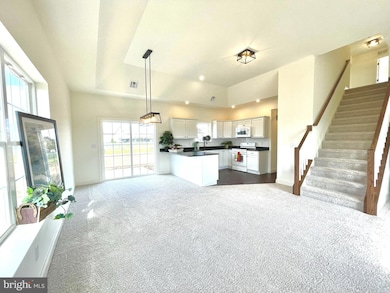
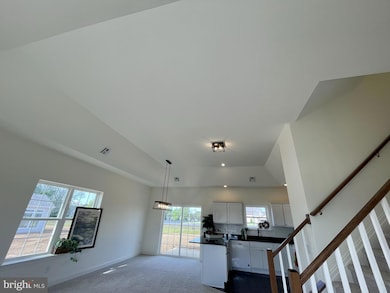
Welcome to the Spruce Floor Plan, thoughtful design meets everyday comfort. THIS HOME IS TO BE BUILT on any of our spacious lots. The Spruce floor plan offers a smart and stylish layout with 3 bedrooms, 2 full bathrooms, and 1 half bath, designed to meet the needs of modern living. On the main level, enjoy an open-concept layout enhanced by elegant tray ceilings in the living , dining and kitchen areas. The designer kitchen features a center island with seating, granite countertops, a pantry, and maple wood cabinetry with soft-close doors and drawer, standard in both the kitchen and bathrooms. This level also includes a spacious living room, formal dining area, and an additional family room, creating flexible spaces for entertaining, relaxing, or working from home. Upstairs, the primary suite includes an attached private bathroom, a walk-in closet, and two additional side closets, providing ample storage. Two more generously sized bedrooms, laundry area and another full bath complete the second floor. Additional highlights include a spacious 2-car garage, natural gas heating and hot water systems with public water and sewer. The Spruce offers the perfect balance of comfort, style, and functionality—ready to be your next home. Set on 185 acres of scenic farmland, Meadow Lane Farms features walking trails with access to Gloninger Woods Park and the Rails to Trails network. The community is just minutes from Routes 422 and 72, offering convenient access to shopping and easy commutes to Harrisburg, Hershey, and Lancaster. Open House Hours: Saturday & Sunday: 11 AM – 4 PM, Monday & Friday: 1 PM – 4 PM, Wednesday: 4 PM – 7 PM We welcome END loans and are VA & FHA approved! Come explore your new forever home at Meadow Lane Farms!
Listing Agent
(717) 657-4700 scottgingrich@kw.com Keller Williams Realty Brokerage Phone: 7176574700 Listed on: 05/27/2025

Open House Schedule
-
Monday, September 21, 202612:00 to 4:00 pm9/21/2026 12:00:00 PM +00:009/21/2026 4:00:00 PM +00:00THIS HOME IS TO BE BUILT; however, you can tour our model home and review all floor plans during our open House at Meadow Lane Farms, visit us at our Sales office located at 201 Gardenia Lane Lebanon PA. Intersection of Dairy Rd and W Walnut St. Hours- Saturday and Sunday 12pm-4pm, Mon 1-4pm, Wed 4-7pm, Fri 1pm-4pm and by appointment.Add to Calendar
-
Wednesday, September 23, 202612:00 to 4:00 pm9/23/2026 12:00:00 PM +00:009/23/2026 4:00:00 PM +00:00THIS HOME IS TO BE BUILT; however, you can tour our model home and review all floor plans during our open House at Meadow Lane Farms, visit us at our Sales office located at 201 Gardenia Lane Lebanon PA. Intersection of Dairy Rd and W Walnut St. Hours- Saturday and Sunday 12pm-4pm, Mon 1-4pm, Wed 4-7pm, Fri 1pm-4pm and by appointment.Add to Calendar
Home Details
Home Type
- Single Family
Lot Details
- 15,246 Sq Ft Lot
- Property is in excellent condition
HOA Fees
- $35 Monthly HOA Fees
Parking
- 2 Car Direct Access Garage
- 2 Driveway Spaces
- Front Facing Garage
Home Design
- New Construction
- Traditional Architecture
- Poured Concrete
- Stone Siding
- Vinyl Siding
- Passive Radon Mitigation
Interior Spaces
- Property has 2 Levels
- Open Floorplan
- Recessed Lighting
- Double Pane Windows
- Low Emissivity Windows
- Family Room
- Living Room
- Dining Room
Kitchen
- Gourmet Kitchen
- Built-In Range
- Built-In Microwave
- Dishwasher
- Kitchen Island
- Disposal
Bedrooms and Bathrooms
- 3 Bedrooms
- Walk-In Closet
- Walk-in Shower
Basement
- Interior Basement Entry
- Sump Pump
Utilities
- 90% Forced Air Heating and Cooling System
- Heating System Uses Natural Gas
- 200+ Amp Service
- Natural Gas Water Heater
Additional Features
- More Than Two Accessible Exits
- Patio
Community Details
Overview
- Association fees include common area maintenance
- Meadow Lane Farms Subdivision, Spruce Floorplan
Recreation
- Jogging Path
Map
Home Values in the Area
Average Home Value in this Area
Property History
We collect this data history from publicly available records. To have your information removed, we recommend requesting removal directly through your county’s website.
| Date | Event | Price | List to Sale | Price per Sq Ft |
|---|---|---|---|---|
| 01/31/2026 01/31/26 | Price Changed | $465,900 | +2.4% | $248 / Sq Ft |
| 05/27/2025 05/27/25 | For Sale | $454,900 | -- | $242 / Sq Ft |
Source: Bright MLS
MLS Number: PALN2020876
Disclaimer: Certain information contained herein is derived from information provided by parties other than Homes.com. All information provided is deemed reliable, but is not guaranteed to be accurate and should be independently verified.
The data relating to real estate for sale on this website appears in part through the BRIGHT Internet Data Exchange program, a voluntary cooperative exchange of property listing data between licensed real estate brokerage firms, and is provided by BRIGHT through a licensing agreement.
Listing information is from various brokers who participate in the Bright MLS IDX program and not all listings may be visible on the site.
The property information being provided on or through the website is for the personal, non-commercial use of consumers and such information may not be used for any purpose other than to identify prospective properties consumers may be interested in purchasing.
Some properties which appear for sale on the website may no longer be available because they are for instance, under contract, sold or are no longer being offered for sale.
Property information displayed is deemed reliable but is not guaranteed.
Copyright 2026 Bright MLS, Inc.
- 308 Jasmine Dr
- 01 Jasmine Dr
- 00 Jasmine Dr
- 03 Lavender Ln
- 00 Lavender Ln
- 01 Lavender Ln
- 02 Lavender Ln
- 301 Jasmine Dr
- 03 Gardenia Ln
- 01 Gardenia Ln
- 00 Gardenia Ln
- 02 Gardenia Ln
- 201 Gardenia Ln
- 234 S 22nd St
- 2150 Penn St
- 2107 Acorn Ct
- 2116 Autumn Ct
- 15 Stoneleigh Dr
- 2025 Acorn Dr L-0067a Dr
- 2017 Acorn Dr
- 420 E Maple St
- 1315 Brandywine St
- 1017 Chestnut St
- 1014 Chestnut St
- 1216 Brandywine St Unit A
- 360 N 13th St
- 337 N 12th St Unit 1
- 259 S Partridge St
- 35 N 10th St Unit 2
- 544 S 9th St
- 1813 Summit St
- 823 Chestnut St Unit 2 Rear
- 247 S 8th St Unit 1
- 806-808 Cumberland St Unit 2
- 923 Lehman St Unit .1
- 1201 W Crestview Dr
- 2106 Scull St
- 818 Church St Unit 2
- 628 Walton St
- 605 N 9th St Unit 1
Ask me questions while you tour the home.