
Lindsey Stapay
eXp Realty Land & Ranch
(844) 470-2348
29 Total Sales
2 in Keystone
$390K - $1.8M Price Range
Estimated Value: $1,814,694
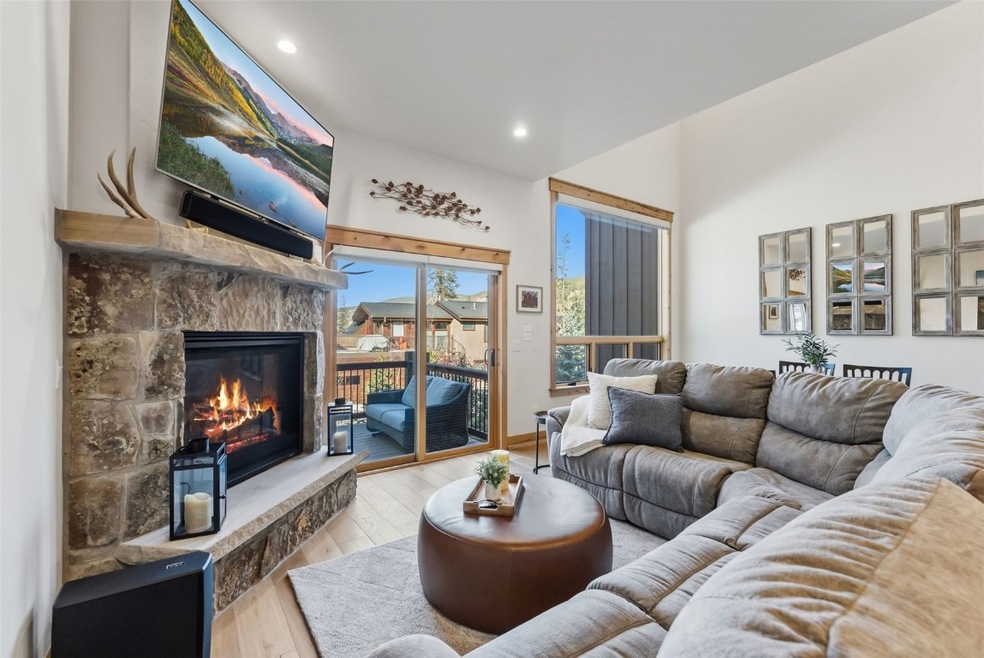
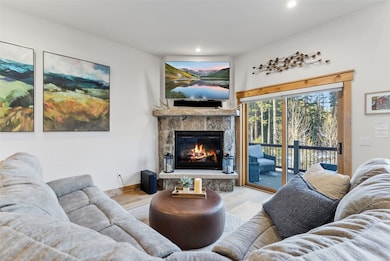
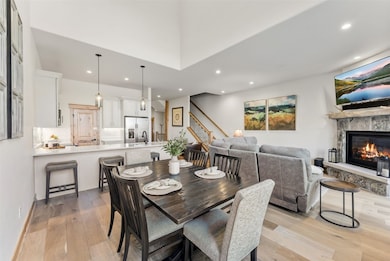
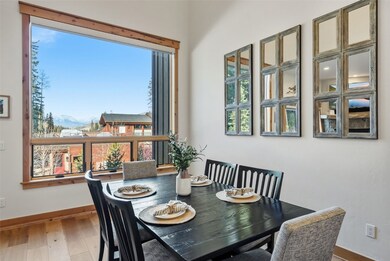
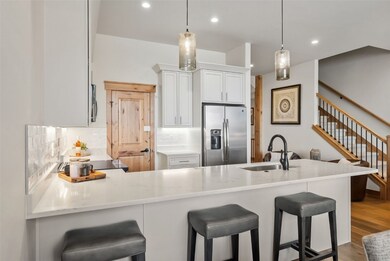
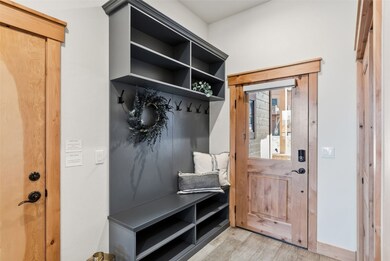
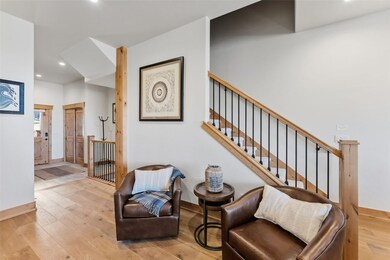
Stunning Alders Townhome – Just in Time for Ski Season! Welcome to this beautifully-maintained 3-bedroom, 3.5-bathroom townhome with 2,263 sq ft, located in the desirable Alders neighborhood of Keystone. Offered by the original owners and never rented, this home combines comfort, luxury, and convenience—all within minutes of River Run Village. Step inside to find engineered hardwood floors on the main level, complemented by new carpet throughout the upper and lower levels, including both staircases. The open living and dining area features a stone gas fireplace and breathtaking views to the West, which can also be enjoyed from the upstairs primary suite. Radiant in-floor heating keeps every room warm and inviting. The upgraded kitchen is a delight with crown molding, new backsplash, new garbage disposal, new Bosch dishwasher, and new Samsung Bespoke Slide-in Induction Range. Upstairs, the primary bedroom offers two spacious walk-in closets, each with custom storage solutions. Additional highlights include: a heated one-car garage with epoxy floors, a storage closet, and a built-in organization system, an expanded laundry room with storage cabinets and counter space, motorized Hunter Douglas shades plus blackout curtains in all bedrooms, smart thermostats and upgraded lighting with dimmer switches, and a whole-home water softener and filtration system. Enjoy outdoor living on your recently-expanded patio, complete with a BRAND NEW, low-maintenance saltwater hot tub from Arctic Spas. Watch the sunset over the Gore Range or step directly onto the Alders trail off the back patio for a morning hike up to the Ida Belle Mine and beyond. This home boasts many upgrades and has been meticulously maintained. Owners also enjoy access to the pool and hot tubs at Dakota Lodge. All this, and only a 15-minute walk (or quick shuttle ride) to River Run Village for skiing, dining, and shopping.
Last Agent to Sell the Property
West + Main Brokerage Phone: (970) 485-1214 License #EA1327832 Listed on: 09/17/2025
We collect this data history from publicly available records. To have your information removed, we recommend requesting removal directly through your county’s website.
Lindsey Stapay
eXp Realty Land & Ranch
(844) 470-2348
29 Total Sales
2 in Keystone
$390K - $1.8M Price Range
Michael Flynn
Cornerstone RE Rocky Mountains
(970) 406-7129
31 Total Sales
1 in Keystone
$1,525,000 Price
Eric Dahman
Breckenridge Associates R.E.
(970) 423-7653
60 Total Sales
8 in Keystone
$1.3M - $1.9M Price Range
Sierra Morris
Coldwell Banker Mason Morse-Willits
(208) 567-6872
12 Total Sales
1 in Keystone
$1,399,000 Price
Katy Andrews
MileHimodern, LLC
(970) 406-3706
20 Total Sales
1 in Keystone
$1,749,000 Price
Michelle Clifford
eXp Realty LLC
(844) 722-1891
188 Total Sales
2 in Keystone
$951,000 Price Range
We collect this data history from publicly available records. To have your information removed, we recommend requesting removal directly through your county’s website.
| Date | Buyer | Sale Price | Title Company |
|---|---|---|---|
| $2,025,000 | Land Title | ||
| Swanson Christopher | $839,000 | Stewart Title |
We collect this data history from publicly available records. To have your information removed, we recommend requesting removal directly through your county’s website.
| Date | Status | Borrower | Loan Amount |
|---|---|---|---|
| Previous Owner | $150,000 | ||
| Previous Owner | Swanson Christopher | $670,600 | |
| Previous Owner | Swanson Christopher | $671,200 |
We collect this data history from publicly available records. To have your information removed, we recommend requesting removal directly through your county’s website.
| Date | Event | Price | List to Sale | Price per Sq Ft | Prior Sale |
|---|---|---|---|---|---|
| 11/25/2025 11/25/25 | Sold | $2,025,000 | -2.4% | $895 / Sq Ft | |
| 11/01/2025 11/01/25 | Pending | -- | -- | -- | |
| 10/24/2025 10/24/25 | Price Changed | $2,075,000 | -4.6% | $917 / Sq Ft | |
| 09/17/2025 09/17/25 | For Sale | $2,175,000 | +159.2% | $961 / Sq Ft | |
| 04/11/2019 04/11/19 | Sold | $839,000 | 0.0% | $381 / Sq Ft | View Prior Sale |
| 03/12/2019 03/12/19 | Pending | -- | -- | -- | |
| 03/27/2018 03/27/18 | For Sale | $839,000 | -- | $381 / Sq Ft |
We collect this data history from publicly available records. To have your information removed, we recommend requesting removal directly through your county’s website.
| Year | Tax Paid | Tax Assessment Tax Assessment Total Assessment is a certain percentage of the fair market value that is determined by local assessors to be the total taxable value of land and additions on the property. | Land | Improvement |
|---|---|---|---|---|
| 2025 | $5,265 | $116,260 | ||
| 2024 | $5,500 | $105,485 | ||
| 2023 | $5,500 | $101,800 | $0 | $0 |
| 2022 | $3,613 | $63,224 | $0 | $0 |
| 2021 | $3,644 | $65,044 | $0 | $0 |
| 2020 | $3,105 | $59,201 | $0 | $0 |
| 2019 | $1,733 | $33,509 | $0 | $0 |
SV
Seller's Agent in 2025
Stu Van Anderson
West + Main
(970) 668-0900
4 in this area
59 Total Sales
Buyer's Agent in 2025
Jake Himmelman
Breckenridge Associates R.E.
(970) 470-1816
8 in this area
82 Total Sales
Seller's Agent in 2019
Todd Rankin
Cornerstone RE Rocky Mountains
(970) 771-3959
17 in this area
180 Total Sales
Buyer's Agent in 2019
Megan Hunzeker
LIV Sotheby's I.R.
(970) 771-3959
8 in this area
33 Total Sales
Source: Summit MLS
MLS Number: S1062518
APN: 6518157
Disclaimer: Certain information contained herein is derived from information provided by parties other than Homes.com. All information provided is deemed reliable, but is not guaranteed to be accurate and should be independently verified.
Copyright © 2026 SAR MLS. The information displayed herein was derived from sources believed to be accurate, but has not been verified by SAR MLS. Buyers are cautioned to verify all information to their own satisfaction. This information is exclusively for viewers’ personal, non-commercial use. Any republication or reproduction of the information herein without the express permission of the SAR MLS is strictly prohibited.
Ask me questions while you tour the home.