
Lisa Wolf
Keller Williams North Shore West
(224) 332-2538
1,089 Total Sales
1 in Mill Creek
$475,000 Price
Estimated Value: $1,064,000 - $1,324,122
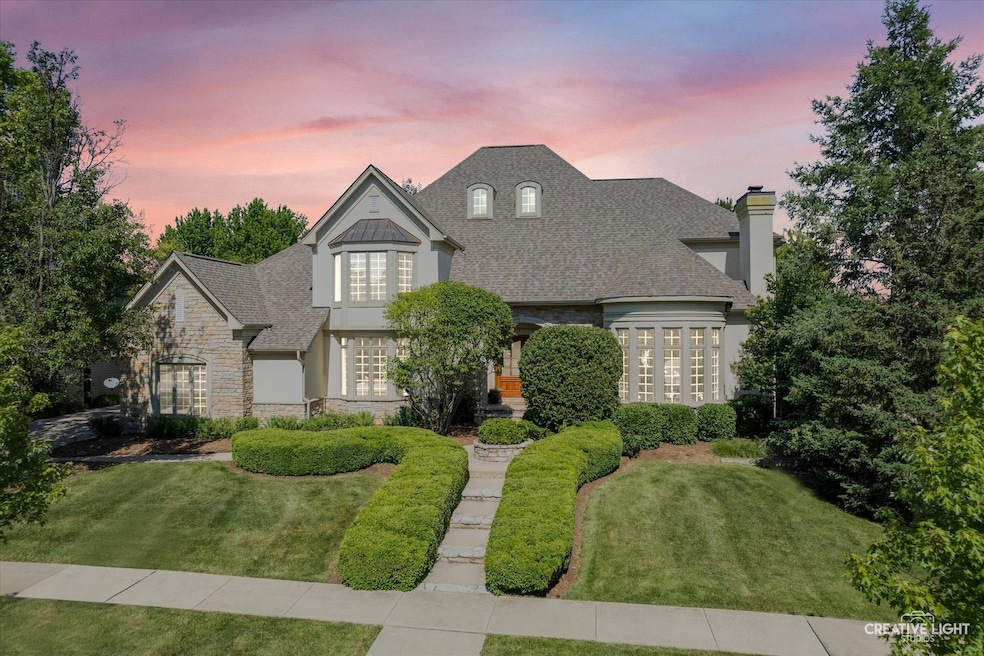
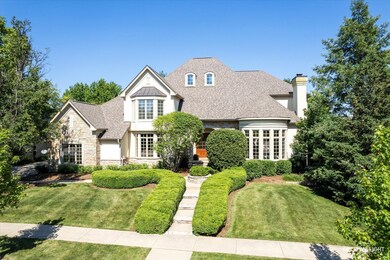
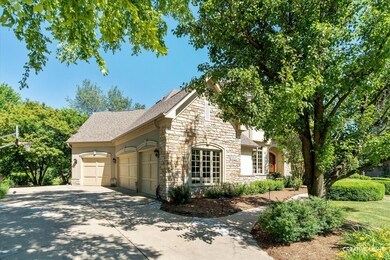
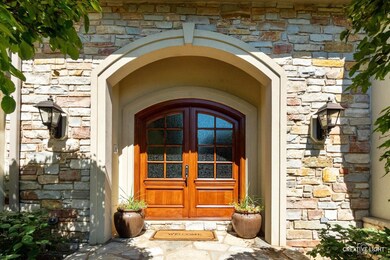
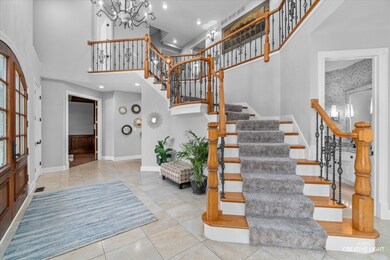
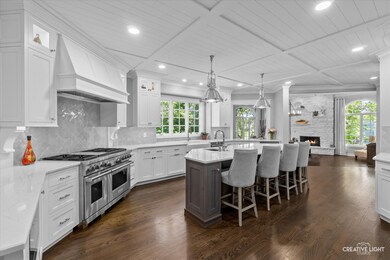
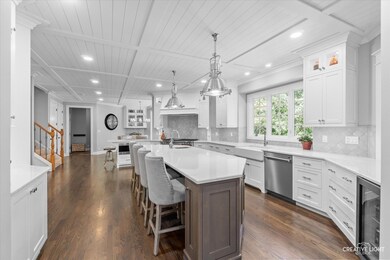
STUNNING & EXPANSIVE Mill Creek custom home has been beautifully remodeled & at one time was the builder's show home! Boasting 4 levels of meticulously designed space with exceptional materials & finishes, this 6 bedroom 7,254 finished sqft property offers room for everyone with an open floor plan perfect for modern living. Completely unique, this property has many fabulous features you won't find in another home, including a true in-law suite with separate entrance in the lower level. The gracious 2 story foyer with travertine flooring & sweeping staircase welcomes you. The masterfully remodeled kitchen in 2018 by Hogan Design & Construction is a chef's dream! One look at the kitchen & you'll fall in love with the exceptional attention to detail & workmanship, especially the spectacular ceiling detail. With top-of-the-line appliances including subzero refrigerator & Wolf range, high-end cabinetry, fabulous lighting, pretty backsplash & impressive island, you'll love to entertain with ease & comfort. The eating area is a great size & features built-in cabinetry & leads to the large deck. The kitchen also features a convenient back staircase. Adjacent to the kitchen is a great organizational space. Open to the kitchen is the amazing family room with hardwood flooring, wood burning stone fireplace, soaring ceilings, French doors to the deck & beautiful windows. Leading to the dining room is a sophisticated butler's pantry with wet bar & beverage refrigerator. The sunny living room with fireplace is adjacent to the dining room & is the perfect after dinner gathering space. There is beautifully updated 1/2 bath convenient to the living room. The 1st floor den features an impressive coffered ceiling & built-in bookcases. The luxurious primary suite features a balcony with newer Trex decking, fireplace, tray ceiling detail and wet bar. Remodeled in 2022, the primary bath is elegant with gorgeous cabinetry, beautiful flooring & exquisite tilework, providing a spa-like retreat. The primary has 2 walk-in closets. Bedroom #2 features a walk-in closet & private bath. Bedrooms #3 & #4 are nice sizes & share a Jack and Jill bath. On the 3rd floor there is a rec room with 3 skylights, ceiling fan, closet & could be a bedroom. There are 2 different laundry rooms. One laundry room on the 2nd floor features plenty of cabinetry & a utility sink. The 2nd laundry space is in the finished basement. The English basement is finished to perfection & features a spacious full kitchen, large bedroom with fireplace, desk space & walk-in closet, full bath, entertainment room, laundry space, dedicated fitness room & utility room. There is access to the garage from the basement ~ Great for an in-law arrangement, extended family or guests...offering endless possibilities. Coming in from the garage, there is a mudroom & another 1/2 bath. 4 fireplaces. 5 skylights. 2 wet bars. Soaring ceilings. Recessed lights & crown moulding throughout. Park with ease in the 3.5 car garage. Enjoy entertaining on the large deck overlooking the serene pond and greens of the golf course. Lush landscaping with mature trees & plenty of lawn space for playing/entertaining. Many recent improvements include: 2024 Front Door Restained. 2023 New Water Softener. 2023 New Water Heaters (2). 2022 Primary Bathroom Remodel. 2022 Finished Basement (including additional kitchen, bedroom, full bath, 2nd laundry & gym). 2022 New Furnaces (2). 2022 New AC Condensers (2). 2021 Deck Replaced with Trex Decking. 2020 New Roof, Gutters, Skylights, Front Copper Barrels & Chimney Case. 2018 Full Kitchen Remodel. Active radon system. Sauna in 3rd floor room will stay. Ideally located in Geneva, this home is situated close to fabulous dining, shops, Metra, tollway and all the charm this vibrant town has to offer. Mill Creek offers miles of trails, 2 golf courses, tennis, pickleball, basketball, ball fields, pool facility, Tanna Tap & Geneva schools. Don't miss your chance to own this one-of-a-kind home!
Last Agent to Sell the Property
RE/MAX All Pro - St Charles License #475131374 Listed on: 06/17/2024
We collect this data history from publicly available records. To have your information removed, we recommend requesting removal directly through your county’s website.
Lisa Wolf
Keller Williams North Shore West
(224) 332-2538
1,089 Total Sales
1 in Mill Creek
$475,000 Price
Marzena Castillo
Baird & Warner Fox Valley - Geneva
(866) 527-7146
25 Total Sales
2 in Mill Creek
$400K - $555K Price Range
Atur Bitivan
Sky High Real Estate Inc.
(877) 641-2409
49 Total Sales
1 in Mill Creek
$477,000 Price
Chris Bishop
eXp Realty - St. Charles
(708) 866-1632
71 Total Sales
1 in Mill Creek
$685,000 Price
Mary Bruno
Keller Williams Inspire - Geneva
(331) 244-1967
139 Total Sales
62 in Mill Creek
$350K - $835K Price Range
Dalia Metzger
@properties Christie's International Real Estate
(630) 556-8762
103 Total Sales
6 in Mill Creek
$410K - $753K Price Range
We collect this data history from publicly available records. To have your information removed, we recommend requesting removal directly through your county’s website.
| Date | Buyer | Sale Price | Title Company |
|---|---|---|---|
| -- | None Listed On Document | ||
| Coxworth Katherine | $1,200,000 | None Listed On Document | |
| Ely Kevin | $685,000 | First American Title | |
| Santacaterina Michael | $918,000 | -- | |
| Sho-Deen Inc | -- | Chicago Title Insurance Co |
We collect this data history from publicly available records. To have your information removed, we recommend requesting removal directly through your county’s website.
| Date | Status | Borrower | Loan Amount |
|---|---|---|---|
| Previous Owner | $900,000 | ||
| Previous Owner | Ely Kevin | $647,200 | |
| Previous Owner | Ely Kevin | $200,000 | |
| Previous Owner | Ely Kevin | $415,000 | |
| Previous Owner | Ely Kevin | $417,000 | |
| Previous Owner | Santacaterina Michael | $78,973 | |
| Previous Owner | Santacaterina Michael | $83,600 | |
| Previous Owner | Santacaterina Michael | $741,400 | |
| Previous Owner | Santacaterina Michael | $738,500 | |
| Previous Owner | Santacaterina Michael | $738,500 | |
| Previous Owner | Santacaterina Michael | $65,600 | |
| Previous Owner | Santacaterina Michael | $734,400 | |
| Previous Owner | Sho-Deen Inc | $654,500 |
We collect this data history from publicly available records. To have your information removed, we recommend requesting removal directly through your county’s website.
| Date | Event | Price | List to Sale | Price per Sq Ft |
|---|---|---|---|---|
| 09/06/2024 09/06/24 | Sold | $1,200,000 | -4.0% | $229 / Sq Ft |
| 07/15/2024 07/15/24 | Pending | -- | -- | -- |
| 06/17/2024 06/17/24 | For Sale | $1,250,000 | -- | $239 / Sq Ft |
We collect this data history from publicly available records. To have your information removed, we recommend requesting removal directly through your county’s website.
| Year | Tax Paid | Tax Assessment Tax Assessment Total Assessment is a certain percentage of the fair market value that is determined by local assessors to be the total taxable value of land and additions on the property. | Land | Improvement |
|---|---|---|---|---|
| 2025 | $485 | $7,680 | ||
| 2024 | $485 | $7,680 | ||
| 2022 | $323 | $5,430 | $1,500 | $3,930 |
| 2021 | $360 | $5,960 | $1,500 | $4,460 |
| 2020 | $342 | $5,690 | $1,500 | $4,190 |
| 2019 | $360 | $5,960 | $0 | $0 |
| 2018 | $304 | $5,180 | $0 | $0 |
| 2017 | $304 | $5,180 | $0 | $0 |
| 2016 | $563 | $8,760 | $0 | $0 |
| 2015 | $603 | $9,300 | $0 | $0 |
| 2014 | $521 | $8,460 | $0 | $0 |
| 2013 | $521 | $8,460 | $0 | $0 |
Seller's Agent in 2024
Martha Dorfler
RE/MAX
(630) 306-1230
26 in this area
77 Total Sales
Buyer's Agent in 2024
Matt Kombrink
One Source Realty
(630) 803-8444
11 in this area
940 Total Sales
Buyer Co-Listing Agent in 2024
Kelly Bradley
One Source Realty
(630) 301-9633
2 in this area
83 Total Sales
SL
Seller's Agent in 2015
Stephen Lane
Singular Properties Inc
(630) 327-4260
3 in this area
37 Total Sales
Source: Midwest Real Estate Data (MRED)
MLS Number: 12083842
APN: 11-13-201-042
Disclaimer: Certain information contained herein is derived from information provided by parties other than Homes.com. All information provided is deemed reliable, but is not guaranteed to be accurate and should be independently verified.
All data is obtained from various sources and may not have been verified by broker or MLS GRID. Supplied Open House Information is subject to change without notice. All information should be independently reviewed and verified for accuracy. Properties may or may not be listed by the office/agent presenting the information. Some IDX listings have been excluded from this website.
Listings courtesy of Midwest Real Estate Data (MRED) as distributed by MLS GRID.
Based on information submitted to the MLS GRID
Ask me questions while you tour the home.