
Vipin Gulati
RE/MAX Professionals Select
(708) 859-6295
267 Total Sales
1 in Mill Creek
$530,000 Price


Estimated Value: $739,000 - $865,000
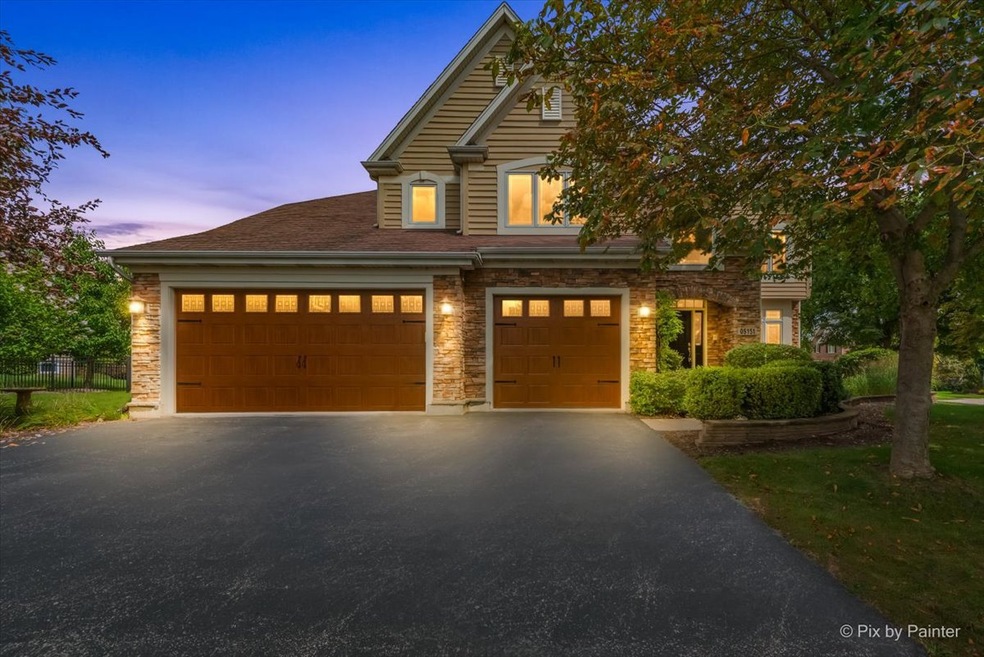
GORGEOUS MILL CREEK HOME WITH IDEAL FLOORPLAN! Nestled on Willis Circle, a beautiful low-traffic street in a highly sought-after neighborhood, this stunning 4-bedroom, 4.1-bath home offers a perfect blend of elegance and comfort. Just the property you're looking for: great flow, spacious rooms & thoughtful design. Inside you'll find an impressive 2 story foyer with newly refinished hardwood floors, large closet with organizers & split staircase with decorative art niche. The interior been freshly painted with on-trend colors. The foyer flows into the living & dining rooms. The living room features a large window seat. The roomy dining room can comfortably fit your next holiday dinner party & features a tray ceiling with crown moulding, large bay windows & French pockets doors for privacy. The dining room would also function well as a second office/den. The freshly painted kitchen is a great size for gathering or creating a gourmet meal ~ details include refinished hardwood flooring, a large island with bar stool space, eating area, granite counters, roll out shelving, walk-in pantry closet, extra cabinetry with wine rack & stainless steel appliances. There is a sliding glass door that leads to the deck. The large kitchen opens to the sunny & bright 2 story family room with slate flooring, recessed lighting, ceiling fan, extra windows with plantation shutters & dramatic floor to ceiling masonry gas fireplace, perfect for cozy nights. 1st floor den is freshly painted & features refinished hardwood floors, plantation shutters, crown moulding, chair rail & ceiling fan ~ great for a home office or study space. 1st floor laundry/mudroom with shelving, cabinetry for extra storage, counter space for folding, brand new utility sink & storage/coat closet. The 2nd floor features beautiful hardwood flooring in all the bedrooms & hallway. Relax & unwind in the spacious master suite. The vaulted master with tray ceiling is expansive & features custom built-ins, an ideal walk-in closet with built-in organizer, linen closet & luxury bath. The additional bedrooms 2, 3 & 4 are freshly painted & are all good sizes ~ featuring plantation shutters, ceiling fans & hardwood flooring. Bedrooms 2 & 3 share a Jack & Jill bath. Bedroom 4 has it's own private full bath. You'll love to entertain in the finished English basement with plenty of natural light! The basement provides an incredible space perfect for game nights or watching the big game. It features a fantastic bar with granite counters, custom built-ins, wet bar area, 2nd family room, full bath, office/game room, additional refrigerators, cedar closet & large storage room. Step outside to discover a large, fully fenced yard with a freshly painted deck, offering a private oasis for outdoor gatherings and relaxation. Pella windows. 3 car garage. Lawn sprinkler system. Radon system. Whole house fan. Located in the award winning Mill Creek community w/golf, tennis, pool facility, bike paths, ball fields, fishing ponds, open space, Mill Creek Market, Tanna Tap & many parks & trails. Top rated Geneva schools. Close to 2 Metra stations, tollway, historic downtown Geneva with fabulous dining & shopping. With its spacious rooms, beautiful finishes, and prime location, this home is a true gem. Don't miss the opportunity to make it yours! Quick close ok.
Last Agent to Sell the Property
RE/MAX All Pro - St Charles License #475131374 Listed on: 09/06/2025
We collect this data history from publicly available records. To have your information removed, we recommend requesting removal directly through your county’s website.
Vipin Gulati
RE/MAX Professionals Select
(708) 859-6295
267 Total Sales
1 in Mill Creek
$530,000 Price
Amy Diamond
@properties Christie's International Real Estate
(224) 271-9757
287 Total Sales
1 in Mill Creek
$450,000 Price
Elizabeth Goodchild
Realty of America
(224) 479-1826
470 Total Sales
1 in Mill Creek
$455,000 Price
Joan Burny
@properties Christie's International Real Estate
(224) 271-9502
77 Total Sales
1 in Mill Creek
$610,000 Price
Kimberly Zahand
Keller Williams North Shore West
(708) 859-7009
395 Total Sales
1 in Mill Creek
$475,000 Price
Cindy Schmalz
@properties Christie's International Real Estate
(224) 970-2975
111 Total Sales
11 in Mill Creek
$51K - $736K Price Range
We collect this data history from publicly available records. To have your information removed, we recommend requesting removal directly through your county’s website.
| Date | Buyer | Sale Price | Title Company |
|---|---|---|---|
| $695,000 | Chicago Title | ||
| Easton John P | $608,500 | Chicago Title Insurance Comp | |
| Sho Deen Inc | -- | Chicago Title Insurance Co |
We collect this data history from publicly available records. To have your information removed, we recommend requesting removal directly through your county’s website.
| Date | Status | Borrower | Loan Amount |
|---|---|---|---|
| Open | $709,942 | ||
| Previous Owner | Easton John | $134,800 | |
| Previous Owner | Easton John P | $539,200 | |
| Previous Owner | Easton John P | $76,096 | |
| Previous Owner | Easton John P | $45,000 | |
| Previous Owner | Easton John P | $547,461 |
We collect this data history from publicly available records. To have your information removed, we recommend requesting removal directly through your county’s website.
| Date | Event | Price | List to Sale | Price per Sq Ft |
|---|---|---|---|---|
| 10/10/2025 10/10/25 | Sold | $695,000 | 0.0% | $197 / Sq Ft |
| 09/06/2025 09/06/25 | Pending | -- | -- | -- |
| 09/06/2025 09/06/25 | For Sale | $695,000 | -- | $197 / Sq Ft |
We collect this data history from publicly available records. To have your information removed, we recommend requesting removal directly through your county’s website.
| Year | Tax Paid | Tax Assessment Tax Assessment Total Assessment is a certain percentage of the fair market value that is determined by local assessors to be the total taxable value of land and additions on the property. | Land | Improvement |
|---|---|---|---|---|
| 2025 | $16,662 | $219,280 | $38,807 | $180,473 |
| 2024 | $16,662 | $201,378 | $35,639 | $165,739 |
| 2023 | $15,523 | $181,749 | $32,165 | $149,584 |
| 2022 | $15,844 | $180,018 | $29,520 | $150,498 |
| 2021 | $15,324 | $172,299 | $28,254 | $144,045 |
| 2020 | $14,894 | $168,261 | $27,592 | $140,669 |
| 2019 | $14,843 | $165,791 | $27,187 | $138,604 |
| 2018 | $15,321 | $171,320 | $27,187 | $144,133 |
| 2017 | $15,311 | $169,372 | $26,878 | $142,494 |
| 2016 | $15,650 | $171,701 | $26,169 | $145,532 |
| 2015 | -- | $173,703 | $25,148 | $148,555 |
| 2014 | -- | $166,468 | $27,983 | $138,485 |
| 2013 | -- | $166,468 | $27,983 | $138,485 |
Seller's Agent in 2025
Martha Dorfler
RE/MAX
(630) 306-1230
26 in this area
77 Total Sales
Buyer's Agent in 2025
Stephanie Hawkinson
eXp Realty - Geneva
(630) 774-6888
51 in this area
129 Total Sales
Source: Midwest Real Estate Data (MRED)
MLS Number: 12431635
APN: 11-13-129-005
Disclaimer: Certain information contained herein is derived from information provided by parties other than Homes.com. All information provided is deemed reliable, but is not guaranteed to be accurate and should be independently verified.
All data is obtained from various sources and may not have been verified by broker or MLS GRID. Supplied Open House Information is subject to change without notice. All information should be independently reviewed and verified for accuracy. Properties may or may not be listed by the office/agent presenting the information. Some IDX listings have been excluded from this website.
Listings courtesy of Midwest Real Estate Data (MRED) as distributed by MLS GRID.
Based on information submitted to the MLS GRID
Ask me questions while you tour the home.