
Molly Armando
Real Broker MA, LLC
(774) 271-5465
93 Total Sales
1 in Lower Highlands
$475,000 Price

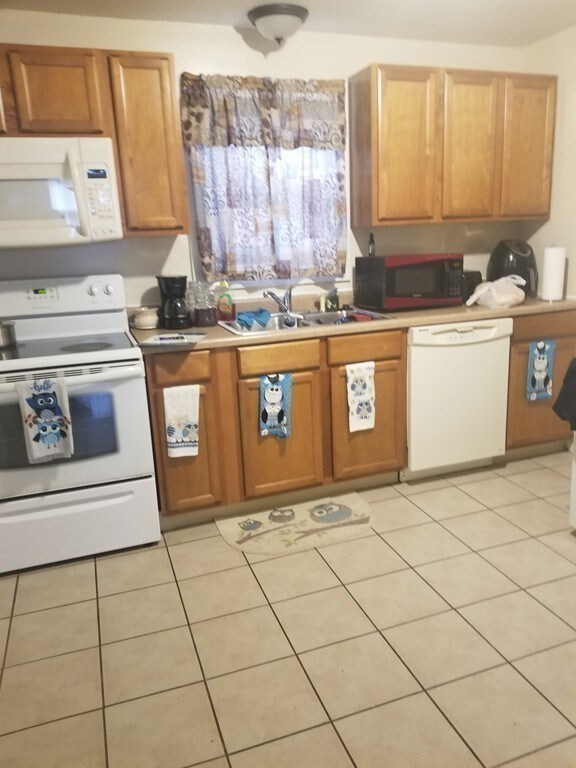
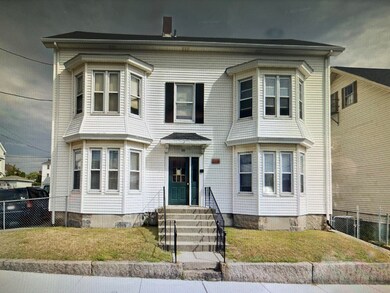
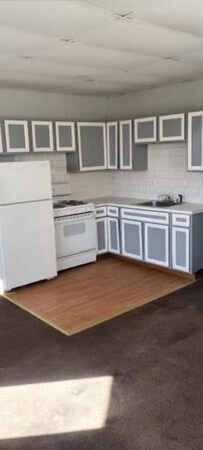

Investment Package Deal!! 2 separate buildings with off street parking. Consisting of 1 & 2 bedroom units. (90 Choate St & 306 Bank St)-Newer roofs, electrical, kitchens & baths, windows. Long term tenants with leases.
Last Agent to Sell the Property
Joe Ponte
Ponte & Associates Real Estate Listed on: 06/21/2022
Last Buyer's Agent
Joe Ponte
Ponte & Associates Real Estate Listed on: 06/21/2022
Molly Armando
Real Broker MA, LLC
(774) 271-5465
93 Total Sales
1 in Lower Highlands
$475,000 Price
Fred Grizotte
Paiva Real Estate Services, LLC
(508) 501-3321
51 Total Sales
5 in Lower Highlands
$415K - $425K Price Range
Holly Bronhard
eXp Realty LLC
(774) 713-9403
113 Total Sales
4 in Lower Highlands
$360K - $625K Price Range
Yvonne Pina
Pina & Savage Realty Inc.
(781) 746-8140
85 Total Sales
1 in Lower Highlands
$735,000 Price
Kattia Ira
Thumbprint Realty, LLC
(781) 574-8942
115 Total Sales
1 in Lower Highlands
$450,000 Price
Gilded Girls Group
Beach Homes Realty of RI
(401) 753-3561
9 Total Sales
2 in Lower Highlands
$277K - $362K Price Range
We collect this data history from publicly available records. To have your information removed, we recommend requesting removal directly through your county’s website.
| Date | Event | Price | List to Sale | Price per Sq Ft |
|---|---|---|---|---|
| 10/07/2022 10/07/22 | Sold | $1,250,000 | 0.0% | $155 / Sq Ft |
| 06/30/2022 06/30/22 | Pending | -- | -- | -- |
| 06/21/2022 06/21/22 | For Sale | $1,250,000 | -- | $155 / Sq Ft |
J
Seller's Agent in 2022
Joe Ponte
Ponte & Associates Real Estate
Source: MLS Property Information Network (MLS PIN)
MLS Number: 73000943
Disclaimer: Certain information contained herein is derived from information provided by parties other than Homes.com. All information provided is deemed reliable, but is not guaranteed to be accurate and should be independently verified.
The property listing data and information, or the Images, set forth herein were provided to MLS Property Information Network, Inc. from third party sources, including sellers, lessors and public records, and were compiled by MLS Property Information Network, Inc. The property listing data and information, and the Images, are for the personal, non-commercial use of consumers having a good faith interest in purchasing or leasing listed properties of the type displayed to them and may not be used for any purpose other than to identify prospective properties which such consumers may have a good faith interest in purchasing or leasing. MLS Property Information Network, Inc. and its subscribers disclaim any and all representations and warranties as to the accuracy of the property listing data and information, or as to the accuracy of any of the Images, set forth herein.
Ask me questions while you tour the home.