
Yadyra Claudio
HomeSmart Success Realty LLC
(857) 663-8005
22 Total Sales
1 in Salisbury
$342,000 Price
Estimated Value: $703,000
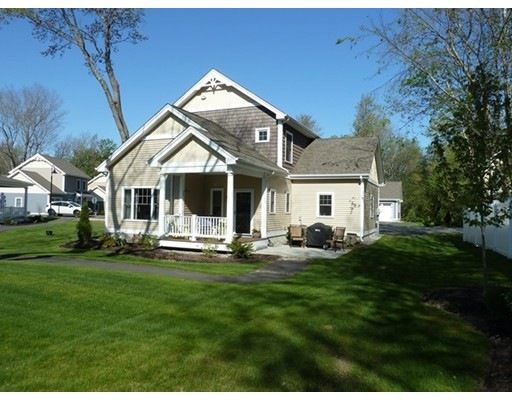
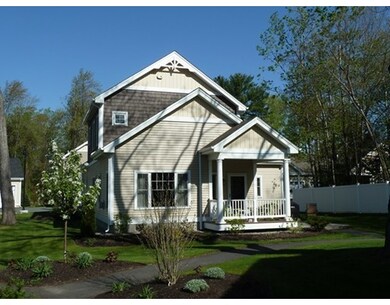
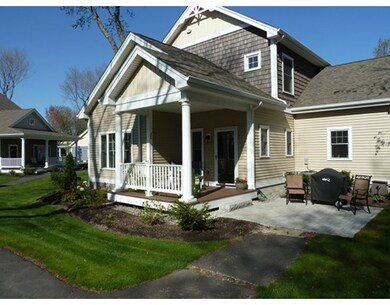
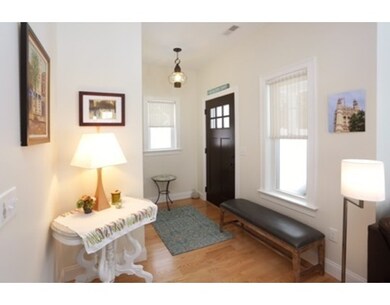
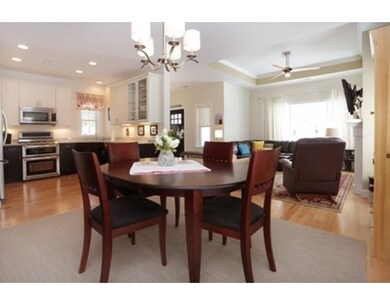
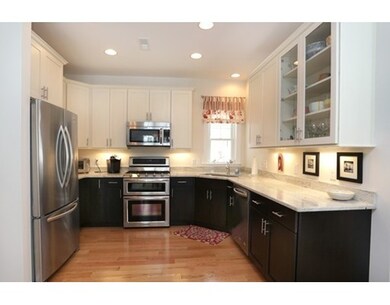
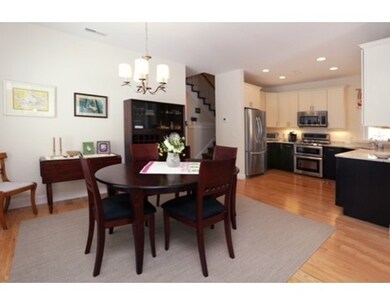
Great Price Adjustment! The most privately situated Magnolia floor plan still available, offering a single family feel while living maintenance free with a lush professional landscape. Loaded with upgrades, the 1st level offers a master suite and a bright sun filled open concept living area with hardwood flooring, crown moldings, fireplace & cooks kitchen with gorgeous cabinetry, granite, & stainless appliances, 2nd level offers 2 additional bedrooms, bath & storage room. For those on the go....we are perfectly located within minutes to the city amenities of Newburyport and easy access to Boston & Portsmouth along with the gorgeous beaches of the New England Seashore. This home is uniquely situated within the community to maximize privacy, add to all this a front & back porch along with garage parking & storage above. Emerald Way is a new road enter 12 Beach Rd into GPS. Less then 3 miles to Newburyport center! Call for private showing
Last Agent to Sell the Property
Gibson Sotheby's International Realty Listed on: 03/03/2015
Last Buyer's Agent
Sean Perkins
Stone Ridge Properties, Inc. License #452000462
Home Type
Condominium
Year Built
2014
Lot Details
3,703 Sq Ft Lot
Yadyra Claudio
HomeSmart Success Realty LLC
(857) 663-8005
22 Total Sales
1 in Salisbury
$342,000 Price
Jill McGowan
Silver Key Homes Realty
(844) 741-9445
74 Total Sales
1 in Salisbury
$475,000 Price
Justin Haley
Compass New England, LLC
(279) 205-3046
52 Total Sales
6 in Salisbury
$248K - $695K Price Range
Monik Graham
RE/MAX Realty One
(833) 484-6092
74 Total Sales
1 in Salisbury
$320,000 Price
Donna Gay
Right Way Realty LLC
(351) 666-8448
76 Total Sales
1 in Salisbury
$447,500 Price
Michael Whitney
KW Coastal and Lakes & Mountains Realty
(207) 994-7678
220 Total Sales
2 in Salisbury
$559K - $575K Price Range
We collect this data history from publicly available records. To have your information removed, we recommend requesting removal directly through your county’s website.
| Year | Tax Paid | Tax Assessment Tax Assessment Total Assessment is a certain percentage of the fair market value that is determined by local assessors to be the total taxable value of land and additions on the property. | Land | Improvement |
|---|---|---|---|---|
| 2025 | -- | $545,900 | $545,900 | $0 |
| 2024 | -- | $545,900 | $545,900 | $0 |
| 2023 | $0 | $397,000 | $397,000 | $0 |
| 2022 | $0 | $327,500 | $327,500 | $0 |
| 2021 | $0 | $311,900 | $311,900 | $0 |
| 2020 | $0 | $311,900 | $311,900 | $0 |
| 2019 | $0 | $308,100 | $308,100 | $0 |
| 2018 | $0 | $342,600 | $342,600 | $0 |
| 2017 | $0 | $283,600 | $283,600 | $0 |
| 2016 | -- | $280,500 | $280,500 | $0 |
| 2015 | -- | $213,300 | $213,300 | $0 |
Seller's Agent in 2015
Sharon Cronin
Gibson Sotheby's International Realty
93 Total Sales
SP
Buyer's Agent in 2015
Sean Perkins
Stone Ridge Properties, Inc.
Source: MLS Property Information Network (MLS PIN)
MLS Number: 71796922
APN: SALI-000007-000000-000022
Disclaimer: Certain information contained herein is derived from information provided by parties other than Homes.com. All information provided is deemed reliable, but is not guaranteed to be accurate and should be independently verified.
The property listing data and information, or the Images, set forth herein were provided to MLS Property Information Network, Inc. from third party sources, including sellers, lessors and public records, and were compiled by MLS Property Information Network, Inc. The property listing data and information, and the Images, are for the personal, non-commercial use of consumers having a good faith interest in purchasing or leasing listed properties of the type displayed to them and may not be used for any purpose other than to identify prospective properties which such consumers may have a good faith interest in purchasing or leasing. MLS Property Information Network, Inc. and its subscribers disclaim any and all representations and warranties as to the accuracy of the property listing data and information, or as to the accuracy of any of the Images, set forth herein.
Ask me questions while you tour the home.