
Ray Hoess-Brooks
HB Real Estate, LLC
(860) 356-3690
137 Total Sales
1 in Easthampton
$385,000 Price
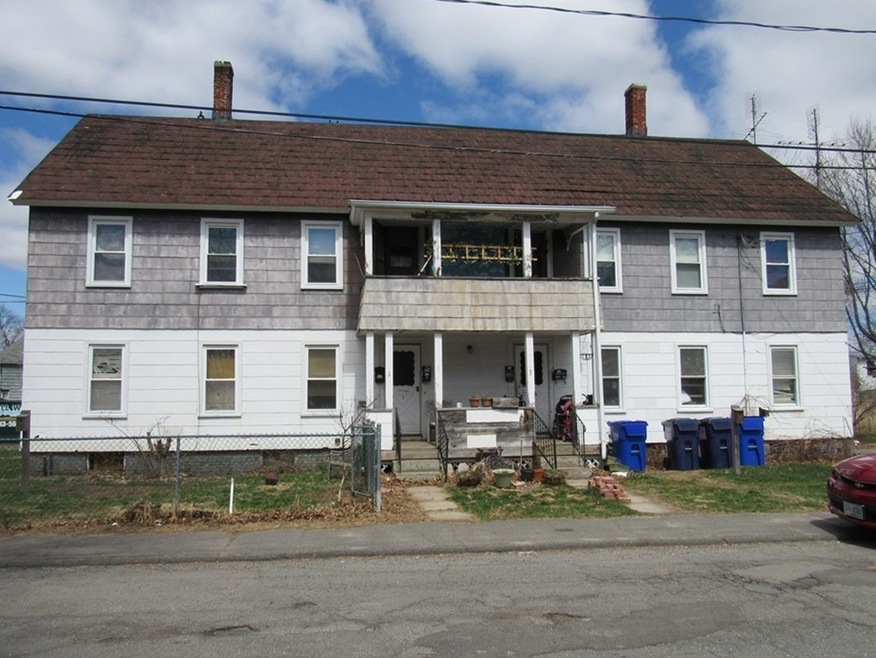
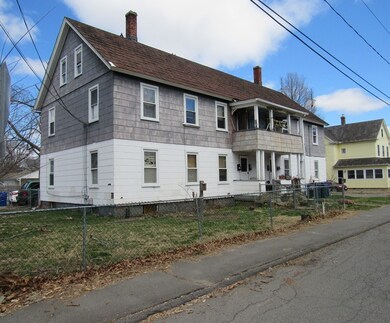
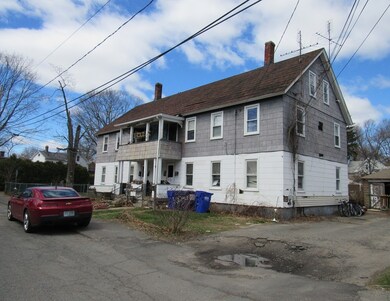
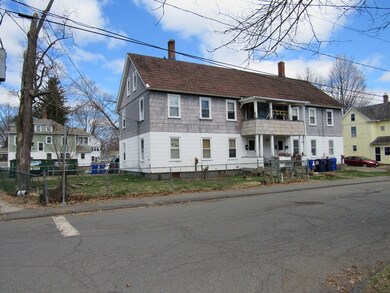
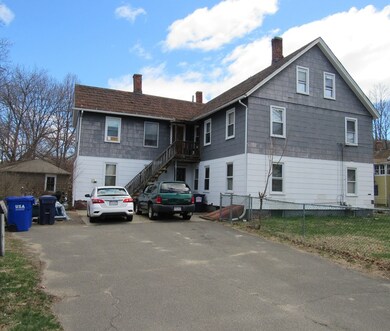

Fantastic location for this large, 4-family home. Walk to the center of Easthampton, stores, shops and bike path. FOUR, 2-Bedrooms units with a great lay-out. This property has been in the same family for 80 years. Updates and love will make this property shine, making it a terrific investment or owner-occupied home. Rents may be below market rate.
Last Agent to Sell the Property
Happy Valley Realty Group, LLC Listed on: 04/23/2018
We collect this data history from publicly available records. To have your information removed, we recommend requesting removal directly through your county’s website.
Ray Hoess-Brooks
HB Real Estate, LLC
(860) 356-3690
137 Total Sales
1 in Easthampton
$385,000 Price
Kristin Vevon
The Murphys REALTORS®, Inc.
(413) 359-6845
26 Total Sales
1 in Easthampton
$199,900 Price
Juan Cruzado
Media Realty Group Inc.
(413) 278-6763
81 Total Sales
2 in Easthampton
$408K - $525K Price Range
Lisa Darragh
Brick & Mortar Northhampton
(413) 233-4004
69 Total Sales
6 in Easthampton
$320K - $477K Price Range
Cheryl Malandrinos
HB Real Estate, LLC
(413) 314-2727
81 Total Sales
3 in Easthampton
$1K - $530K Price Range
Susan Lefebvre
HB Real Estate, LLC
(413) 420-5351
54 Total Sales
1 in Easthampton
$415,000 Price
We collect this data history from publicly available records. To have your information removed, we recommend requesting removal directly through your county’s website.
| Date | Buyer | Sale Price | Title Company |
|---|---|---|---|
| -- | None Available | ||
| Netto Kevin | $290,200 | -- | |
| Kugler Eric J | $115,000 | -- |
We collect this data history from publicly available records. To have your information removed, we recommend requesting removal directly through your county’s website.
| Date | Status | Borrower | Loan Amount |
|---|---|---|---|
| Previous Owner | $304,000 | ||
| Previous Owner | Kugler Shauneen M | $188,000 | |
| Previous Owner | Read Jean P | $75,000 |
We collect this data history from publicly available records. To have your information removed, we recommend requesting removal directly through your county’s website.
| Date | Event | Price | List to Sale | Price per Sq Ft |
|---|---|---|---|---|
| 05/24/2018 05/24/18 | Sold | $290,200 | -3.2% | $65 / Sq Ft |
| 05/04/2018 05/04/18 | Pending | -- | -- | -- |
| 04/23/2018 04/23/18 | For Sale | $299,900 | -- | $67 / Sq Ft |
We collect this data history from publicly available records. To have your information removed, we recommend requesting removal directly through your county’s website.
| Year | Tax Paid | Tax Assessment Tax Assessment Total Assessment is a certain percentage of the fair market value that is determined by local assessors to be the total taxable value of land and additions on the property. | Land | Improvement |
|---|---|---|---|---|
| 2025 | $7,516 | $549,800 | $115,000 | $434,800 |
| 2024 | $7,246 | $534,400 | $111,700 | $422,700 |
| 2023 | $6,399 | $436,800 | $98,200 | $338,600 |
| 2022 | $7,220 | $436,800 | $98,200 | $338,600 |
| 2021 | $7,661 | $436,800 | $98,200 | $338,600 |
| 2020 | $7,758 | $436,800 | $98,200 | $338,600 |
| 2019 | $5,453 | $352,700 | $98,200 | $254,500 |
| 2018 | $5,139 | $321,200 | $92,700 | $228,500 |
| 2017 | $5,007 | $308,900 | $89,000 | $219,900 |
| 2016 | $4,816 | $308,900 | $89,000 | $219,900 |
| 2015 | $4,680 | $308,900 | $89,000 | $219,900 |
CC
Seller's Agent in 2018
Christopher Childs
Happy Valley Realty Group, LLC
(413) 626-2848
16 Total Sales
Source: MLS Property Information Network (MLS PIN)
MLS Number: 72313127
APN: EHAM M:00150 B:00119 L:00000
Disclaimer: Certain information contained herein is derived from information provided by parties other than Homes.com. All information provided is deemed reliable, but is not guaranteed to be accurate and should be independently verified.
The property listing data and information, or the Images, set forth herein were provided to MLS Property Information Network, Inc. from third party sources, including sellers, lessors and public records, and were compiled by MLS Property Information Network, Inc. The property listing data and information, and the Images, are for the personal, non-commercial use of consumers having a good faith interest in purchasing or leasing listed properties of the type displayed to them and may not be used for any purpose other than to identify prospective properties which such consumers may have a good faith interest in purchasing or leasing. MLS Property Information Network, Inc. and its subscribers disclaim any and all representations and warranties as to the accuracy of the property listing data and information, or as to the accuracy of any of the Images, set forth herein.
Ask me questions while you tour the home.