
Justin Hess
MORE Realty
(435) 466-5417
133 Total Sales
1 in Astoria
$400,000 Price
Estimated Value: $487,309
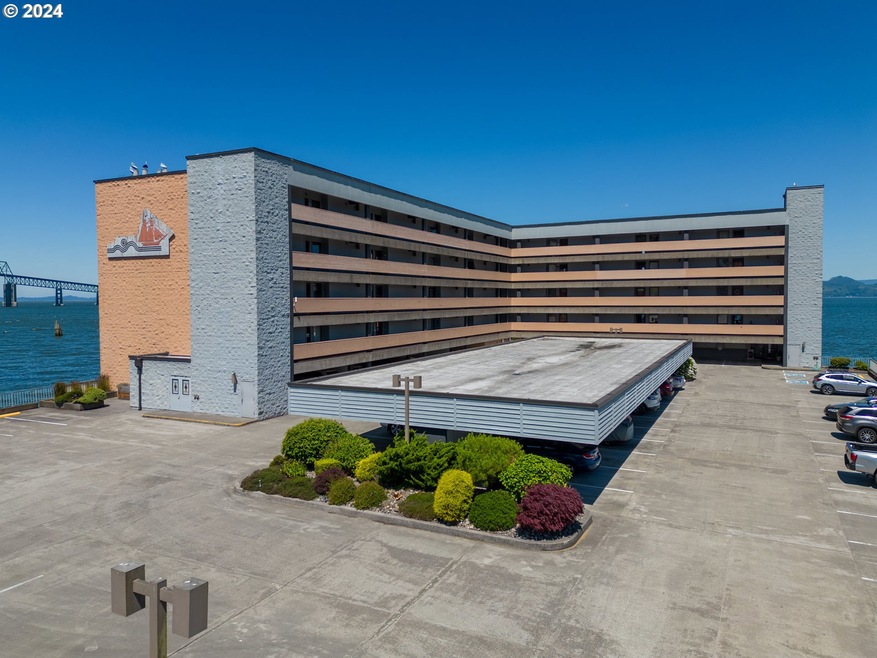
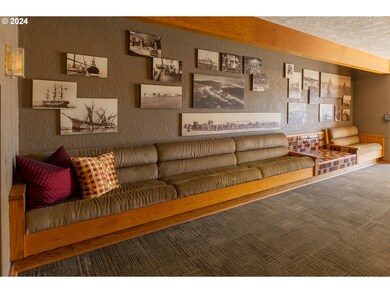
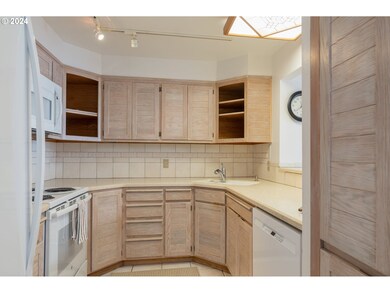
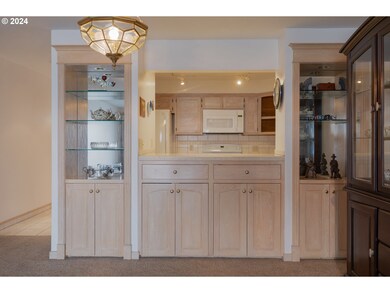
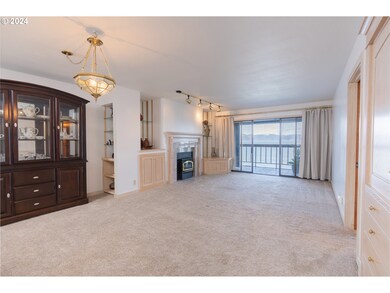
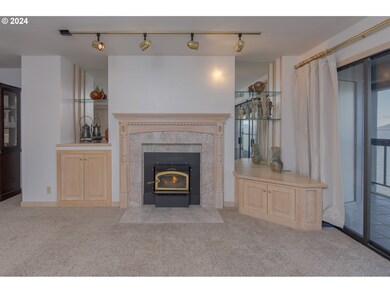
Prepare to be captivated by the awe-inspiring vistas that unfold before you in this remarkable 2-bedroom, 2-bathroom condo overlooking the majestic Columbia River and the iconic Megler Bridge. Immerse yourself in the sheer beauty of your surroundings from the moment you step inside.Elegance meets functionality in this meticulously maintained residence, offering a seamless transition into a lifestyle of comfort and convenience. With its pristine condition and move-in readiness, every corner of this condo exudes an air of inviting warmth.Take advantage of the unparalleled luxury of your very own enclosed, glassed-in private balcony, providing the perfect vantage point to witness the ebb and flow of river traffic and the serene dance of fishing activities on the mighty Columbia River.Nestled within the embrace of a secure gated community, this haven of tranquility boasts an array of amenities designed to enrich your daily life. Lose yourself in the pages of a book in the library room, unwind in the soothing embrace of the sauna, or gather with friends and neighbors in the vibrant community party room, where laughter and memories abound.Step beyond the confines of your home and into a world of endless possibilities. With the Trolley stop and Riverwalk just moments away from the parking area, adventure beckons at every turn. Don't miss this opportunity to make every day an extraordinary journey in this enchanting waterfront sanctuary!2 / 2
Last Agent to Sell the Property
Rise Above Realty License #201108007 Listed on: 03/17/2024
We collect this data history from publicly available records. To have your information removed, we recommend requesting removal directly through your county’s website.
Justin Hess
MORE Realty
(435) 466-5417
133 Total Sales
1 in Astoria
$400,000 Price
Ann Samuelson
Rise Above Realty
(971) 606-5460
79 Total Sales
29 in Astoria
$357K - $1.2M Price Range
Kristen Spellman
Real Broker
(971) 715-0416
105 Total Sales
1 in Astoria
$483,500 Price
Gregg Lundberg
John L. Scott Market Center
(971) 606-5430
71 Total Sales
12 in Astoria
$377K - $630K Price Range
Michael Schmidt
Silverton Realty, Inc.
(971) 273-2883
73 Total Sales
1 in Astoria
$475,000 Price
Kenna Maltman Walker
Rise Above Realty
(971) 320-7388
23 Total Sales
7 in Astoria
$299K - $534K Price Range
We collect this data history from publicly available records. To have your information removed, we recommend requesting removal directly through your county’s website.
| Date | Buyer | Sale Price | Title Company |
|---|---|---|---|
| -- | None Listed On Document | ||
| $485,000 | Ticor Title | ||
| -- | None Available | ||
| -- | None Available | ||
| $265,000 | Ticor Title Ins Co | ||
| -- | None Available | ||
| $410,000 | Ticor Title Ins Co | ||
| -- | Ticor Title Ins Co |
We collect this data history from publicly available records. To have your information removed, we recommend requesting removal directly through your county’s website.
| Date | Event | Price | List to Sale | Price per Sq Ft |
|---|---|---|---|---|
| 06/21/2024 06/21/24 | Sold | $485,000 | 0.0% | $418 / Sq Ft |
| 05/10/2024 05/10/24 | Pending | -- | -- | -- |
| 05/02/2024 05/02/24 | Price Changed | $485,000 | -2.8% | $418 / Sq Ft |
| 03/17/2024 03/17/24 | For Sale | $499,000 | -- | $430 / Sq Ft |
We collect this data history from publicly available records. To have your information removed, we recommend requesting removal directly through your county’s website.
| Year | Tax Paid | Tax Assessment Tax Assessment Total Assessment is a certain percentage of the fair market value that is determined by local assessors to be the total taxable value of land and additions on the property. | Land | Improvement |
|---|---|---|---|---|
| 2025 | $6,200 | $310,498 | ||
| 2024 | $6,033 | $301,455 | ||
| 2023 | $5,826 | $292,675 | $0 | $0 |
| 2022 | $5,506 | $284,151 | $0 | $0 |
| 2021 | $5,355 | $275,875 | $0 | $0 |
| 2020 | $5,203 | $267,840 | $0 | $0 |
| 2019 | $5,048 | $260,039 | $0 | $0 |
| 2018 | $4,643 | $252,466 | $0 | $0 |
| 2017 | $4,451 | $245,113 | $0 | $0 |
| 2016 | $4,250 | $237,974 | $0 | $237,974 |
| 2015 | $4,166 | $231,043 | $0 | $231,043 |
| 2014 | -- | $224,314 | $0 | $0 |
| 2013 | -- | $217,781 | $0 | $0 |
Seller's Agent in 2024
Ann Samuelson
Rise Above Realty
(503) 440-6233
79 Total Sales
Buyer's Agent in 2024
Carla Sowins
Sowins Real Estate & Property Management, LLC
(503) 440-1870
45 Total Sales
Source: Regional Multiple Listing Service (RMLS)
MLS Number: 24024677
APN: 21944
Disclaimer: Certain information contained herein is derived from information provided by parties other than Homes.com. All information provided is deemed reliable, but is not guaranteed to be accurate and should be independently verified.
The content relating to real estate for sale on this web site comes in part from the IDX program of the RMLS™ of Portland, Oregon. Real estate listings held by brokerage firms other than Ten-X are marked with the RMLS™ logo, and detailed information about these properties includes the names of the listing brokers. Listing content is copyright © 2026 RMLS™, Portland, Oregon. Some properties which appear for sale on this web site may subsequently have sold or may no longer be available. All information provided is deemed reliable but is not guaranteed and should be independently verified.
Ask me questions while you tour the home.