NOT LISTED FOR SALE

1 3rd St Unit 508 Astoria, OR 97103

Astoria Area

Estimated Value: $516,595

1 Bed
2 Baths
1,160 Sq Ft
1980 Built

Sale Details

Date Sold: May 19, 2023

Last sale price $520,000 $448 Per Sq Ft

Est. 1% decrease in value since last sale

Current estimated payment $3,994 / mo

86 Days on Market

Highlights

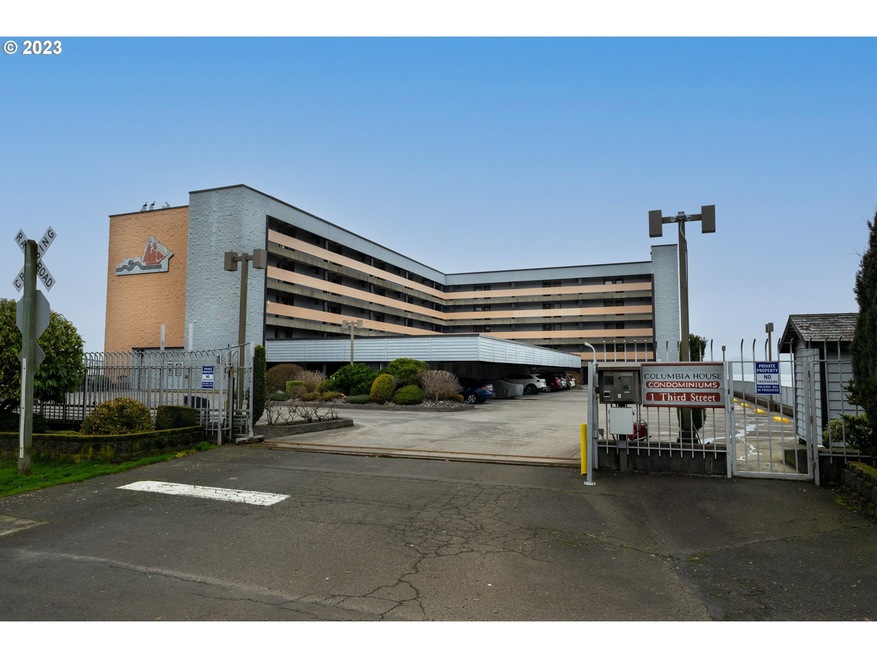
  • Gated Community
  • Sauna
  • Party Room
  • River View
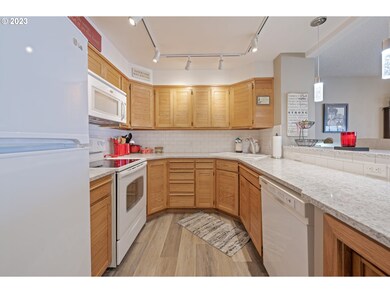
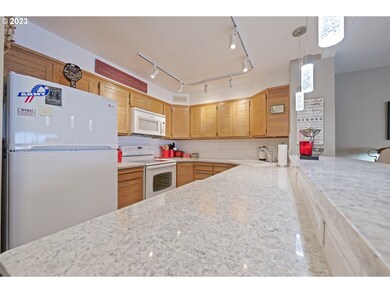
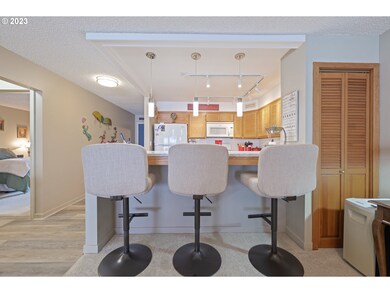
  • Quartz Countertops
  • Covered Deck

About This Home

As of May 2023


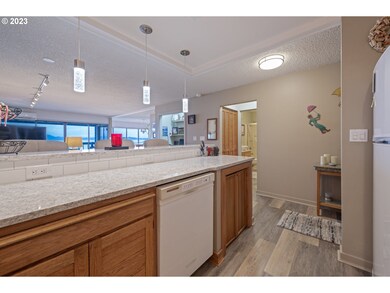

Perched over the mighty Columbia River is this remarkable, top floor condo. Experience breathtaking views of the Megler Bridge, shipping activity, and aquatic life from the floor-to-ceiling windows. Glass enclosed deck, so you can enjoy the outdoors year-round. Offers an open floor plan, secure entry, elevator, & quartz countertops! Gated entry, common room, library, sauna, & dedicated carport w/storage round out this serene setting to call Home.

Last Agent to Sell the Property

Leigh Mortlock

eXp Realty LLC License #201211400 Listed on: 01/27/2023

eXp Realty LLC

Last Buyer's Agent

Jody Conser

Windermere Realty Trust License #201237903

Windermere Realty Trust
Create a Home Valuation Report for This Property
The Home Valuation Report is an in-depth analysis detailing your home's value as well as a comparison with similar homes in the area

Property Details

Home Type

  • Condominium

Est. Annual Taxes

  • $5,506

Year Built

  • Built in 1980

Lot Details

  • River Front
  • 1 Common Wall

HOA Fees

  • $637 Monthly HOA Fees

Parking

  • 1 Car Garage
  • Carport
  • Controlled Entrance

Home Design

  • Flat Roof Shape
  • Pillar, Post or Pier Foundation

Interior Spaces

  • 1,160 Sq Ft Home
  • 1-Story Property
  • Wood Burning Fireplace
  • Aluminum Window Frames
  • Family Room
  • Living Room
  • Dining Room
  • River Views
  • Security Gate

Kitchen

  • Free-Standing Range
  • Microwave
  • Dishwasher
  • Quartz Countertops

Flooring

  • Wall to Wall Carpet
  • Laminate

Bedrooms and Bathrooms

  • 1 Bedroom
  • 2 Full Bathrooms

Laundry

  • Laundry Room
  • Washer and Dryer

Accessible Home Design

  • Accessible Elevator Installed
  • Accessibility Features
  • Accessible Entrance

Schools

  • Astoria Elementary And Middle School
  • Astoria High School

Utilities

  • Cooling Available
  • Heat Pump System
  • Electric Water Heater
  • Municipal Trash
  • High Speed Internet

Additional Features

  • Covered Deck
  • Upper Level

Listing and Financial Details

  • Assessor Parcel Number 21962

Community Details

Overview

  • 40 Units
  • Columbia House Condominiums Subdivision
  • On-Site Maintenance

Amenities

  • Community Deck or Porch
  • Common Area
  • Sauna
  • Party Room
  • Community Library
  • Community Storage Space

Security

  • Resident Manager or Management On Site
  • Gated Community

Property Details

Home Type

Condominium

Est. Annual Taxes

$5,506

Year Built

Built in 1980

Lot Details

0 Sq Ft Lot

HOA Fees

$637 per month

Parking

1

Listing Details

  • Standard Status: Closed
  • MLS Status: Sold
  • Property Type: Residential
  • Accessibility: Yes
  • Stories: 1
  • Year Built: 1980
  • Property Condition: Approximately
  • Unreinforced Masonry Building: NA
  • Property Sub Type: Condominium
  • Architectural Style: CommonWall
  • New Construction: No
  • Property Attached Yn: No
  • CondominiumConciergeYN: No
  • CondominiumDeckAvailYN: Yes
  • CondominiumElevatorYN: Yes
  • CondominiumStorageAvailYN: Yes
  • CondominiumUnitsInComplex: 40
  • CondominiumWasherDryer: HookupAvailable
  • CondominiumYardYN: No
  • Current Price For Status: 520000.0
  • Open House: No
  • Special Features: VirtualTour

Interior Features

  • Accessibility Features: AccessibleElevatorInstalled, AccessibleEntrance
  • Total Bathrooms: 2.0
  • Fireplaces: 1
  • Interior Amenities: HighSpeedInternet, LaminateFlooring, Laundry, Quartz, WalltoWallCarpet, WasherDryer
  • Basement: None
  • Window Features: AluminumFrames
  • Appliances: Dishwasher, FreeStandingRange, FreeStandingRefrigerator, Microwave, Quartz
  • Full Bathrooms: 2
  • Total Bedrooms: 1
  • Fireplace Features: WoodBurning
  • Fireplace: Yes
  • Main Level Full Bathrooms: 2
  • BathroomsTotalLowerLevel: 0.0
  • BathroomsTotalMainLevel: 2.0
  • BathroomsTotalUpperLevel: 0.0
  • Room 11 Level: Main
  • Room 12 Level: Main
  • Room 13 Level: Main
  • Room 7 Description: _2ndBedroom
  • Room 8 Description: _3rdBedroom
  • Room 9 Description: DiningRoom
  • Additional Room 9 Level: Main

Exterior Features

  • Exterior Description: Other
  • Exterior Features: CoveredDeck
  • Waterfront: Yes
  • Foundation Details: PillarPostPier
  • View: Yes
  • Road Surface Type: Paved
  • Water Body Name: Columbia River
  • Waterfront Features: RiverFront
  • Disclosures: Disclosure
  • Home Warranty: No
  • Roof: Flat
  • View: River

Garage/Parking

  • Garage Type: Carport
  • Parking Description: Carport
  • Attached Garage: No
  • Garage Spaces: 1.0
  • Total Parking Spaces: 1.0
  • CondominiumParkingSpaceNo: 508

Utilities

  • Fuel Description: Electricity
  • Hot Water: Electricity
  • Internet Service Type: Cable,Wireless
  • Security: Entry, SecurityGate
  • Cooling: HeatPump
  • Cooling Y N: Yes
  • Heating: HeatPump
  • Heating Yn: Yes
  • Sewer: PublicSewer
  • Water Source: PublicWater

Condo/Co-op/Association

  • Unit Location: UpperFloor
  • Association Amenities: Commons, Gated, Library, MaintenanceGrounds, Management, PartyRoom, Sauna, Sewer, Trash, Water
  • Senior Community: No
  • Association Fee: 637.0
  • Association Fee Frequency: Monthly
  • Association: Yes

Schools

  • Elementary School: Astoria
  • High School: Astoria
  • Middle Or Junior School: Astoria

Lot Info

  • Farm: No
  • Zoning: A2
  • Parcel #: 21962

Green Features

  • Green Certification: No

Tax Info

  • Tax Year: 2022
  • Tax Annual Amount: 5505.87

Ownership History

We collect this data history from publicly available records. To have your information removed, we recommend requesting removal directly through your county’s website.

Date Name Owned For Owner Type

Purchase Details

Closed on
Nov 6, 2024
Sold by
Bought by
Current Estimated Value
$516,595

Purchase Details

Listed on
Jan 27, 2023
Closed on
May 18, 2023
Sold by
Bought by
Seller's Agent
Leigh Mortlock
eXp Realty LLC
Buyer's Agent
Jody Conser
Windermere Realty Trust
List Price
$539,000
Sold Price
$520,000
Premium/Discount to List
-$19,000
-3.53%
Views
2

Home Financials for this Owner

Home Financials are based on the most recent Mortgage that was taken out on this home.
Avg. Annual Appreciation
-0.20%

Purchase Details

Closed on
Jun 5, 2019
Sold by
Bought by

Purchase Details

Closed on
Jun 5, 2017
Sold by
Bought by

Home Financials for this Owner

Home Financials are based on the most recent Mortgage that was taken out on this home.
Original Mortgage
$300,000
Interest Rate
3.97%
Mortgage Type
Purchase Money Mortgage

Purchase Details

Closed on
Apr 24, 2014
Sold by
Bought by

Purchase Details

Closed on
Feb 10, 2012
Sold by
Bought by
Source: Public Records

Home Values in the Area

Source: Public Records

Average Home Value in this Area


Source: Public Records

Agents Specializing in Astoria, OR

See All Agents

Purchase History

We collect this data history from publicly available records. To have your information removed, we recommend requesting removal directly through your county’s website.

Date Buyer Sale Price Title Company
-- None Listed On Document
$520,000 Ticor Title
$399,900 Ticor Title Company Of Or
$309,000 Ticor Title Company Of Or
-- None Available
$340,000 None Available
Source: Public Records

Mortgage History

We collect this data history from publicly available records. To have your information removed, we recommend requesting removal directly through your county’s website.

Date Status Borrower Loan Amount
Previous Owner $300,000
Source: Public Records

Property History

We collect this data history from publicly available records. To have your information removed, we recommend requesting removal directly through your county’s website.

Date Event Price List to Sale Price per Sq Ft
05/19/2023 05/19/23 Sold $520,000 -3.5% $448 / Sq Ft
04/24/2023 04/24/23 Pending -- -- --
01/27/2023 01/27/23 For Sale $539,000 -- $465 / Sq Ft
Source: Regional Multiple Listing Service (RMLS)

Tax History

We collect this data history from publicly available records. To have your information removed, we recommend requesting removal directly through your county’s website.

Year Tax Paid Tax Assessment Tax Assessment Total Assessment is a certain percentage of the fair market value that is determined by local assessors to be the total taxable value of land and additions on the property. Land Improvement
2025 $6,200 $310,498
2024 $6,033 $301,455
2023 $5,826 $292,675 $0 $0
2022 $5,506 $284,151 $0 $0
2021 $5,355 $275,875 $0 $0
2020 $5,203 $267,840 $0 $0
2019 $5,048 $260,039 $0 $0
2018 $4,643 $252,466 $0 $0
2017 $4,451 $245,113 $0 $0
2016 $3,818 $237,974 $0 $237,974
2015 $3,743 $231,043 $0 $231,043
2014 $3,675 $224,314 $0 $0
2013 -- $217,781 $0 $0
Source: Public Records

Agents Affiliated with this Home

  • Section Image
  • Section Image
See All Agents

Map

Source: Regional Multiple Listing Service (RMLS)

MLS Number: 23060589

Regional Multiple Listing Service (RMLS)

APN: 21962

Your Personal Tour Guide

Ask me questions while you tour the home.