
Andy Higgins
Responds Quickly
Meybohm Real Estate - Evans
(762) 320-2497
245 Total Sales
3 in Downtown Augusta
$120,000 Price Range

Estimated Value: $277,520
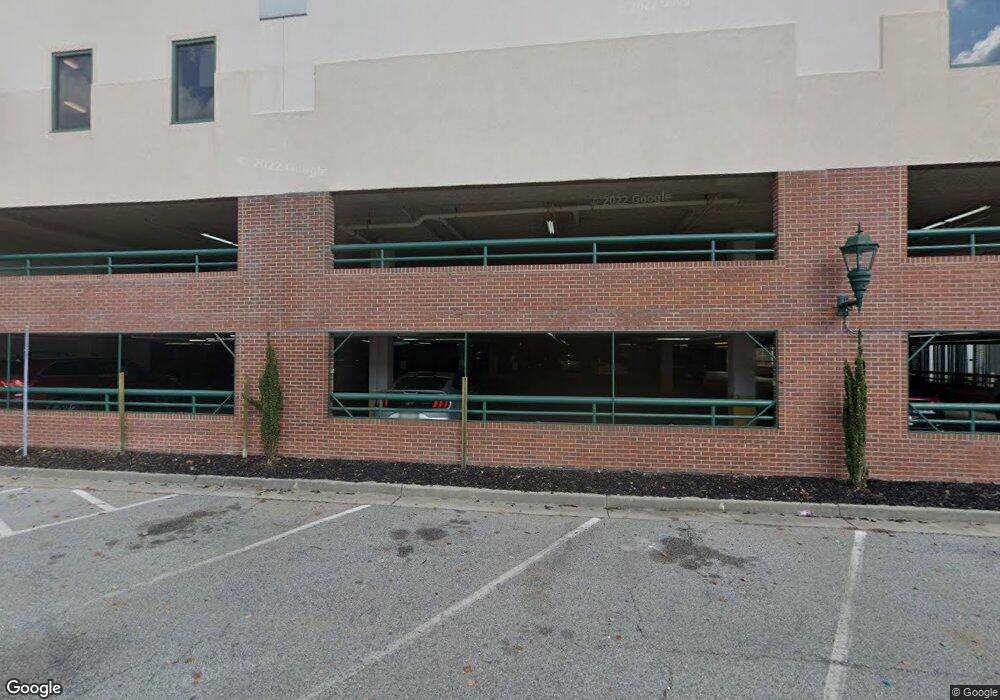
Luxury condominium on the Savannah River with commanding views of the river, marina, railroad trestle, downtown, and the Riverwalk. Balcony has the best seat in town for the Independence Day fireworks and all Riverwalk events. Full-time security guard and secured garage parking. Split bedroom floor plan with elegant owner's bed and bath suite. River Place Club House features bar, pool table and game room, and a gym with a sauna. Convenient for professionals and Medical College of Georgia (GRU), Fort Gordon, Savannah River Site (SRS), and Plant Vogtle employees and contractors. Call for more information on HOA and amenities.
Last Agent to Sell the Property
Adelle Dennis
Rex Property And Land Llc, Summerville Listed on: 03/12/2014
Last Buyer's Agent
Dianne Sessions
River Realty
We collect this data history from publicly available records. To have your information removed, we recommend requesting removal directly through your county’s website.
Andy Higgins
Meybohm Real Estate - Evans
(762) 320-2497
245 Total Sales
3 in Downtown Augusta
$120,000 Price Range
Tonia Coleman-Klein
Weichert Realtors - Cornerstone
(762) 775-2862
70 Total Sales
2 in Downtown Augusta
$277,000 Price Range
Chase Dean
ERA Wilder Realty
(877) 606-2070
30 Total Sales
2 in Downtown Augusta
$315,000 Price Range
Brock Hughes
Brock Hughes Real Estate LLC
(762) 224-6954
82 Total Sales
3 in Downtown Augusta
$8,500 Price Range
Michael Luckey
RE/MAX Reinvented
(762) 320-2498
334 Total Sales
3 in Downtown Augusta
$150,000 Price Range
JESSICA THOMPSON
Meybohm Real Estate - Evans
(762) 320-2490
319 Total Sales
3 in Downtown Augusta
$188,500 Price Range
We collect this data history from publicly available records. To have your information removed, we recommend requesting removal directly through your county’s website.
| Date | Buyer | Sale Price | Title Company |
|---|---|---|---|
| $189,900 | -- | ||
| Cox J Kenneth | -- | -- | |
| Jack R Hancock P C Intermediary Cox | -- | -- | |
| Cox J Kenneth | $157,000 | -- | |
| Charles Gamel Joel Edwards | -- | -- | |
| Gamel Joel | $1,349,000 | -- | |
| Shadybrook Apartments Inc Canterbury Ap | -- | -- | |
| .Shadybrook Apartmen | $4,700,000 | -- | |
| French Augusta Corp | -- | -- | |
| French Augusta Corp | -- | -- | |
| Port Royal L P | -- | -- |
We collect this data history from publicly available records. To have your information removed, we recommend requesting removal directly through your county’s website.
| Date | Status | Borrower | Loan Amount |
|---|---|---|---|
| Open | $151,920 |
We collect this data history from publicly available records. To have your information removed, we recommend requesting removal directly through your county’s website.
| Date | Event | Price | List to Sale | Price per Sq Ft | Prior Sale |
|---|---|---|---|---|---|
| 09/09/2015 09/09/15 | Sold | $240,000 | -4.0% | $115 / Sq Ft | |
| 07/13/2015 07/13/15 | Pending | -- | -- | -- | |
| 03/12/2014 03/12/14 | For Sale | $250,000 | +13.6% | $120 / Sq Ft | |
| 04/16/2013 04/16/13 | Sold | $220,000 | -17.0% | $105 / Sq Ft | View Prior Sale |
| 10/05/2012 10/05/12 | Pending | -- | -- | -- | |
| 03/30/2012 03/30/12 | For Sale | $265,000 | -- | $126 / Sq Ft |
We collect this data history from publicly available records. To have your information removed, we recommend requesting removal directly through your county’s website.
| Year | Tax Paid | Tax Assessment Tax Assessment Total Assessment is a certain percentage of the fair market value that is determined by local assessors to be the total taxable value of land and additions on the property. | Land | Improvement |
|---|---|---|---|---|
| 2025 | $3,135 | $108,068 | $33,306 | $74,762 |
| 2024 | $3,135 | $126,272 | $33,306 | $92,966 |
| 2023 | $3,643 | $112,604 | $33,306 | $79,298 |
| 2022 | $3,033 | $99,169 | $33,306 | $65,863 |
| 2021 | $2,986 | $88,906 | $33,306 | $55,600 |
| 2020 | $2,937 | $88,906 | $33,306 | $55,600 |
| 2019 | $2,946 | $83,204 | $33,306 | $49,898 |
| 2018 | $2,714 | $83,204 | $33,306 | $49,898 |
| 2017 | $2,956 | $83,204 | $33,306 | $49,898 |
| 2016 | $2,957 | $83,204 | $33,306 | $49,898 |
| 2015 | $2,979 | $83,204 | $33,306 | $49,898 |
| 2014 | $3,293 | $83,204 | $33,306 | $49,898 |
AD
Seller's Agent in 2015
Adelle Dennis
Rex Property And Land Llc, Summerville
DS
Buyer's Agent in 2015
Dianne Sessions
River Realty
CS
Seller's Agent in 2013
Claire Stone
Meybohm Real Estate - Wheeler
Source: Hive MLS
MLS Number: 371396
APN: 0373208020
Disclaimer: Certain information contained herein is derived from information provided by parties other than Homes.com. All information provided is deemed reliable, but is not guaranteed to be accurate and should be independently verified.
IDX information is provided exclusively for personal, non-commercial use, and may not be used for any purpose other than to identify prospective properties consumers may be interested in purchasing.
Information is deemed reliable but not guaranteed.
Ask me questions while you tour the home.