NOT LISTED FOR SALE
4 Beds
3 Baths
3,162 Sq Ft
1.16 Acre Lot

Sale Details

Date Sold: November 30, 2016

Last sale price $470,000 $149 Per Sq Ft

195 Days on Market

Highlights

  • Golf Course Community
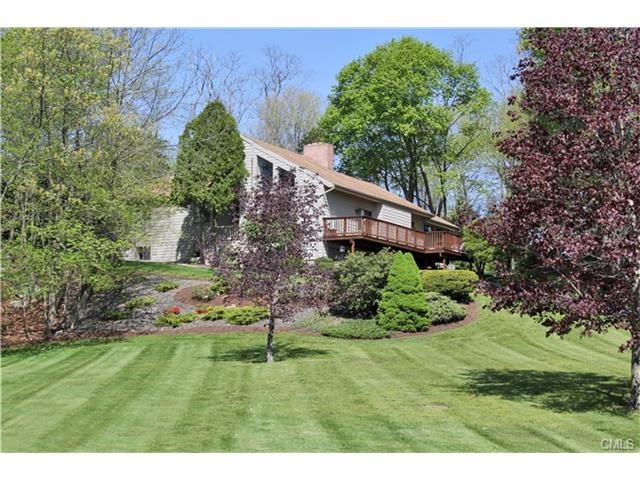
  • Contemporary Architecture
  • 1 Fireplace
  • Deck
  • Attic
  • Corner Lot

About This Home

As of November 2016

A house for all seasons. This stunning home is surrounded by nature--birds, flowers, trees and chipmunks. The back yard is captivating! You'll want to take a seat and stay awhile. Inside is everything you'd expect in a large contemporary and more: open spaces, lots of windows to bring the outdoors in, sparkling hardwood floors, 2 steps down to the living room, an amazing sunroom with a wall of windows, huge family room downstairs, and 4 to 5 bedrooms and 3 baths. (You could easily make the downstairs an in-law or au pair suite.)
Great space. Great home. Great price.

Last Agent to Sell the Property

Bryce Perry

William Pitt Sotheby's Int'l License #RES.0772644 Listed on: 05/19/2016

William Pitt Sotheby's Int'l

Last Buyer's Agent

Garvey Fox

Serhant Connecticut, LLC License #RES.0759696

Serhant Connecticut, LLC
Create a Home Valuation Report for This Property
The Home Valuation Report is an in-depth analysis detailing your home's value as well as a comparison with similar homes in the area

Home Details

Home Type

  • Single Family

Est. Annual Taxes

  • $7,160

Year Built

  • Built in 1981

Lot Details

  • 1.16 Acre Lot
  • Corner Lot
  • Sloped Lot
  • Many Trees

Home Design

  • Contemporary Architecture
  • Concrete Foundation
  • Frame Construction
  • Asphalt Shingled Roof
  • Vinyl Siding

Interior Spaces

  • 3,162 Sq Ft Home
  • Ceiling Fan
  • 1 Fireplace
  • Thermal Windows
  • Storage In Attic
  • Laundry Room

Kitchen

  • Oven or Range
  • Microwave
  • Dishwasher

Bedrooms and Bathrooms

  • 4 Bedrooms
  • 3 Full Bathrooms

Finished Basement

  • Walk-Out Basement
  • Basement Fills Entire Space Under The House
  • Interior Basement Entry
  • Garage Access

Home Security

  • Storm Windows
  • Storm Doors

Parking

  • 2 Car Attached Garage
  • Parking Deck

Outdoor Features

  • Balcony
  • Deck
  • Patio
  • Terrace
  • Exterior Lighting
  • Porch

Location

  • Property is near golf course and shops

Utilities

  • Window Unit Cooling System
  • Heating System Uses Oil
  • Fuel Tank Located in Basement

Community Details

Overview

  • No Home Owners Association

Recreation

  • Golf Course Community
  • Park

Home Details

Home Type

Single Family

Est. Annual Taxes

$7,160

Year Built

Built in 1981

Lot Details

1.16 Acres

Listing Details

  • Neighborhood: Huntington
  • Property Type: Single Family For Sale
  • Potential Short Sale: No
  • Style: Contemporary
  • Sq Ft Est Heated Above Grade: 3162
  • Public Record Living Room Sq Ft: 3162
  • Total Sq Ft: 3162
  • Year Built: 1981
  • Nearby Amenities: Golf Course, Park, Shopping/Mall
  • Association Amenities: Golf Course, Park
  • Direct Waterfront: No
  • Home Warranty Offered: No
  • Radon Mitigation Air Ynu: No
  • Radon Mitigation Water Ynu: No
  • Directions: Isinglass to Adams. House is on corner of Isinglass and Adams. Driveway on Isinglass.
  • Special Features: None
  • Property Sub Type: Detached

Interior Features

  • Room Count: 10
  • Total Bedrooms: 4
  • Total Bathrooms: 3.00
  • Full Bathrooms: 3
  • Fireplaces: 1
  • Attic Description: Storage Space
  • Basement Description: Fully Finished, Full, Garage Access, Interior Access, Liveable Space, Walk-out
  • Appliances: Dishwasher, Microwave, Oven/Range, Refrigerator
  • Additional Rooms: Laundry Room
  • Laundry Room Location: lower level
  • Attic: Yes

Exterior Features

  • Exterior Features: Balcony, Deck, Lighting, Patio, Porch, Terrace
  • Exterior Siding: Vinyl Siding
  • Foundation Type: Concrete
  • Roof Information: Asphalt Shingle
  • Swimming Pool: No
  • Construction Description: Frame

Garage/Parking

  • Garage Parking Info: Attached Garage
  • Garages Number: 2

Utilities

  • Cooling System: Ceiling Fans, Window Unit
  • Heat Fuel Type: Oil
  • Fuel Tank Location: In Basement
  • Water Source: Public Water Connected
  • Sewer: Septic

Condo/Co-op/Association

  • HOA: No

Green Features

  • Energy Features: Storm Doors, Storm Windows, Thermopane Windows

Lot Info

  • Acres: 1.1600
  • Lot Description: Corner Lot, Sloping Lot, Treed
  • Zoning: R-1

Tax Info

  • Tax Year: July 2015-June 2016
  • Property Tax: 7160
  • Mil Rate Base: 22.310
  • Assessor Parcel Number: 296519

MLS Schools

  • Elementary School: Per Board of Ed
  • High School: Per Board of Ed

Home Values in the Area

Source: Public Records

Average Home Value in this Area


Source: Public Records

Agents Specializing in Shelton, CT

See All Agents

Property History

We collect this data history from publicly available records. To have your information removed, we recommend requesting removal directly through your county’s website.

Date Event Price List to Sale Price per Sq Ft
11/30/2016 11/30/16 Sold $470,000 -5.8% $149 / Sq Ft
10/31/2016 10/31/16 Pending -- -- --
05/19/2016 05/19/16 For Sale $499,000 -- $158 / Sq Ft
Source: SmartMLS

Agents Affiliated with this Home

  • Section Image
  • Section Image
See All Agents

Map

Source: SmartMLS

MLS Number: 99146178

SmartMLS
Your Personal Tour Guide

Ask me questions while you tour the home.