
Priscilla Chan-ho
Royalux Realty LLC
(833) 785-9727
76 Total Sales
2 in Dix Hills
$685K - $815K Price Range
Estimated Value: $1,610,114
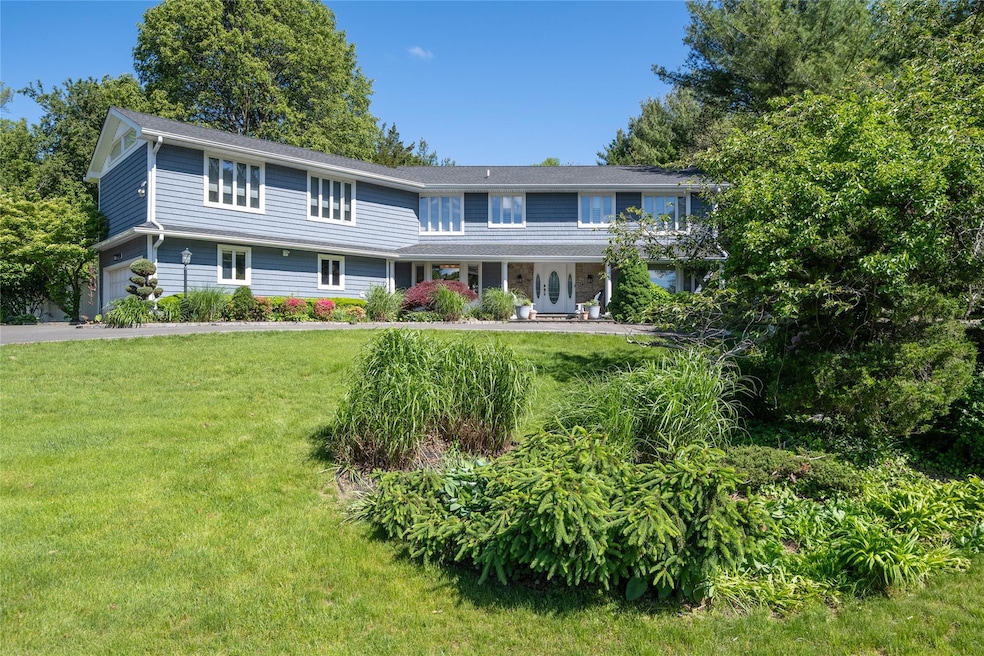
Located in the heart of Long Island, this beautifully renovated Dix Hills home offers spacious, modern living with a warm and inviting open layout. Highlights include a designer kitchen with premium finishes, a serene primary suite with generous closet space, and a multi-level outdoor entertaining area featuring an outdoor kitchen, expansive deck, and inground pool. Nestled on a professionally landscaped acre with a long private driveway, this is the lifestyle upgrade you've been waiting for.
Last Agent to Sell the Property
Daniel Gale Sothebys Intl Rlty Brokerage Phone: 516-883-2900 License #30WE0773943 Listed on: 05/19/2025
Priscilla Chan-ho
Royalux Realty LLC
(833) 785-9727
76 Total Sales
2 in Dix Hills
$685K - $815K Price Range
Deborah Delardi
Signature Premier Properties
(914) 368-6960
67 Total Sales
1 in Dix Hills
$935,000 Price
Michael Ragosta
Coldwell Banker M&D Good Life
(631) 778-7994
47 Total Sales
1 in Dix Hills
$1,080,000 Price
Andrew Chrzanowski
Real Broker NY LLC
(877) 959-3340
66 Total Sales
2 in Dix Hills
$665K - $960K Price Range
Michelle Zhao
ZI Realty LLC
(934) 200-5622
130 Total Sales
1 in Dix Hills
$2,850,000 Price
Evan Greene
RE/MAX Signature Real Estate
(631) 778-7693
52 Total Sales
1 in Dix Hills
$760,000 Price
We collect this data history from publicly available records. To have your information removed, we recommend requesting removal directly through your county’s website.
| Date | Event | Price | List to Sale | Price per Sq Ft |
|---|---|---|---|---|
| 12/22/2025 12/22/25 | Sold | $1,600,000 | -3.0% | $485 / Sq Ft |
| 09/25/2025 09/25/25 | Pending | -- | -- | -- |
| 08/08/2025 08/08/25 | For Sale | $1,650,000 | +3.1% | $500 / Sq Ft |
| 08/08/2025 08/08/25 | Off Market | $1,600,000 | -- | -- |
| 07/24/2025 07/24/25 | Price Changed | $1,650,000 | -2.7% | $500 / Sq Ft |
| 06/11/2025 06/11/25 | Price Changed | $1,695,000 | -3.1% | $514 / Sq Ft |
| 05/19/2025 05/19/25 | For Sale | $1,749,000 | -- | $530 / Sq Ft |
We collect this data history from publicly available records. To have your information removed, we recommend requesting removal directly through your county’s website.
| Year | Tax Paid | Tax Assessment Tax Assessment Total Assessment is a certain percentage of the fair market value that is determined by local assessors to be the total taxable value of land and additions on the property. | Land | Improvement |
|---|---|---|---|---|
| 2025 | $21,216 | $6,000 | $950 | $5,050 |
| 2024 | $21,216 | $6,000 | $950 | $5,050 |
| 2023 | $10,608 | $6,000 | $950 | $5,050 |
| 2022 | $21,821 | $6,000 | $950 | $5,050 |
| 2021 | $21,340 | $6,400 | $950 | $5,450 |
| 2020 | $21,100 | $6,400 | $950 | $5,450 |
| 2019 | $42,199 | $0 | $0 | $0 |
| 2018 | $19,862 | $6,400 | $950 | $5,450 |
| 2017 | $19,862 | $6,400 | $950 | $5,450 |
| 2016 | $19,413 | $6,400 | $950 | $5,450 |
| 2015 | -- | $6,900 | $950 | $5,950 |
| 2014 | -- | $6,900 | $950 | $5,950 |
J
Seller's Agent in 2025
Joan Weintraub
Daniel Gale Sotheby's
(516) 776-0143
4 Total Sales
Buyer's Agent in 2025
Maria Lindh
Next Level Real Estate NY
(516) 852-2916
52 Total Sales
Source: OneKey® MLS
MLS Number: 858836
APN: 0400-247-00-04-00-028-000
Disclaimer: Certain information contained herein is derived from information provided by parties other than Homes.com. All information provided is deemed reliable, but is not guaranteed to be accurate and should be independently verified.
The data relating to real estate for sale or lease on this web site comes in part from OneKey® MLS. Real estate listings held by brokerage firms other than Ten-X are marked with the OneKey® MLS logo or an abbreviated logo and detailed information about them includes the name of the listing broker.
Based on information submitted to the MLS GRID. All data is obtained from various sources and may not have been verified by broker or MLS GRID. Supplied Open House Information is subject to change without notice. All information should be independently reviewed and verified for accuracy. Properties may or may not be listed by the office/agent presenting the information. Some IDX listings have been excluded from this website. IDX information is provided exclusively for personal, non-commercial use, and may not be used for any purpose other than to identify prospective properties consumers may be interested in purchasing.
Information is deemed reliable but not guaranteed.
Copyright 2026 OneKey® MLS. All rights reserved.
Based on information submitted to the MLS GRID
Listings courtesy of OneKey® MLS as distributed by MLS GRID
Ask me questions while you tour the home.