NOT LISTED FOR SALE

1 Applebee Ave Webster, MA 01570

Webster Area
3 Beds
1.5 Baths
1,368 Sq Ft
0.34 Acre Lot

Sale Details

Date Sold: September 19, 2025

Last sale price $415,000 $303 Per Sq Ft

2 Days on Market

Highlights

  • Medical Services
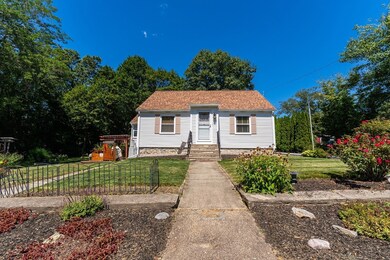
  • Cape Cod Architecture
  • Wood Flooring
  • Open Floorplan
  • Property is near public transit and schools
  • Main Floor Primary Bedroom

About This Home

As of September 2025

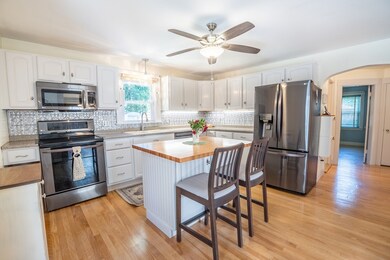
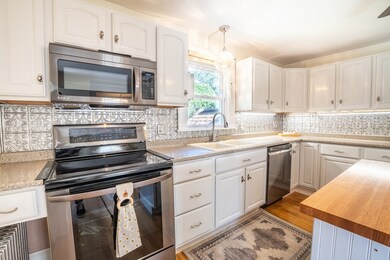
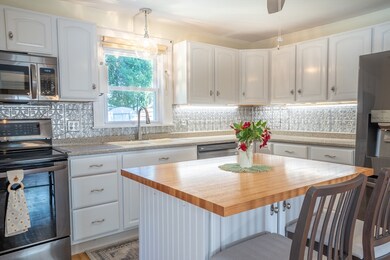
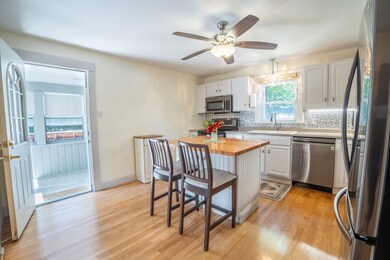
**OPEN HOUSE'S CANCELLED - OFFER ACCEPTED** Charming and Beautifully Maintained Home with Stunning Outdoor Space!! Welcome home to this 3-bedroom, 1.5-bath Cape style home that perfectly blends classic charm with thoughtful updates throughout. Nestled on a generously sized lot, this inviting property boasts gleaming hardwood floors throughout and an updated kitchen with stylish finishes. The home features numerous updates for peace of mind, including a new oil tank, roof, and a professionally repointed basement, ensuring both comfort and structural integrity for years to come. Step outside into your own private oasis! Enjoy lush landscaping with multiple garden and flower areas, a charming patio and pergola, and even an outdoor shower—perfect for cooling off after a day in the yard or just a hot day. The large driveway offers ample parking for guests, and multiple sheds provide plenty of additional storage.

Last Agent to Sell the Property

Joshua Somers

P & H Property Consulting, Inc. Listed on: 08/27/2025

Last Buyer's Agent

Viktor Ryan

The Neighborhood Realty Group

The Neighborhood Realty Group
Create a Home Valuation Report for This Property
The Home Valuation Report is an in-depth analysis detailing your home's value as well as a comparison with similar homes in the area

Home Details

Home Type

  • Single Family

Est. Annual Taxes

  • $3,727

Year Built

  • Built in 1949 | Remodeled

Lot Details

  • 14,810 Sq Ft Lot
  • Street terminates at a dead end
  • Garden
  • Property is zoned SFR-12

Home Design

  • Cape Cod Architecture
  • Stone Foundation
  • Frame Construction
  • Shingle Roof

Interior Spaces

  • 1,368 Sq Ft Home
  • Open Floorplan
  • Mud Room
  • Entryway
  • Screened Porch
  • Home Security System
  • Washer and Electric Dryer Hookup

Kitchen

  • Range
  • Microwave
  • Dishwasher
  • Stainless Steel Appliances
  • Kitchen Island

Flooring

  • Wood
  • Laminate
  • Ceramic Tile
  • Vinyl

Bedrooms and Bathrooms

  • 3 Bedrooms
  • Primary Bedroom on Main
  • Bathtub with Shower
  • Linen Closet In Bathroom

Basement

  • Walk-Out Basement
  • Basement Fills Entire Space Under The House
  • Interior Basement Entry
  • Sump Pump

Parking

  • 6 Car Parking Spaces
  • Driveway
  • Paved Parking
  • Open Parking
  • Off-Street Parking

Outdoor Features

  • Outdoor Shower
  • Patio
  • Outdoor Storage
  • Rain Gutters

Location

  • Property is near public transit and schools

Utilities

  • Window Unit Cooling System
  • 3 Heating Zones
  • Heating System Uses Oil
  • Pellet Stove burns compressed wood to generate heat
  • Baseboard Heating
  • Tankless Water Heater
  • Internet Available

Listing and Financial Details

  • Assessor Parcel Number M:5 B:B P:30,1745500

Community Details

Overview

  • No Home Owners Association

Amenities

  • Medical Services
  • Shops
  • Coin Laundry

Home Details

Home Type

Single Family

Est. Annual Taxes

$3,727

Year Built

Built in 1949 | Remodeled

Lot Details

0.34 Acres

Listing Details

  • Property Type: Residential
  • Property Sub Type: Single Family Residence
  • Architectural Style: Cape
  • Year Built: 1949
  • Year Built Details: Actual
  • Special Features: None

Interior Features

  • Flooring: Tile, Hardwood, Flooring - Hardwood, Laminate, Flooring - Vinyl
  • Interior Amenities: Entry Hall, Mud Room, Internet Available - Unknown
  • Fireplace YN: No
  • Appliances: Water Heater, Tankless Water Heater, Range, Dishwasher, Microwave, Refrigerator
  • Total Bedrooms: 3
  • Room Bedroom2 Level: Second
  • Room Bedroom2 Features: Closet, Flooring - Hardwood
  • Room Bedroom3 Features: Closet, Flooring - Hardwood
  • Room Bedroom3 Level: Second
  • Full Bathrooms: 1
  • Half Bathrooms: 1
  • Total Bathrooms: 2
  • Room Master Bedroom Features: Closet, Flooring - Hardwood
  • Room Master Bedroom Level: Main,First
  • Bathroom 1 Features: Bathroom - Half, Flooring - Laminate, Flooring - Vinyl
  • Bathroom 1 Level: First
  • Bathroom 2 Level: Second
  • Bathroom 2 Features: Bathroom - Full, Bathroom - With Tub & Shower, Closet - Linen, Flooring - Stone/Ceramic Tile
  • Room Dining Room Features: Flooring - Hardwood, Open Floorplan
  • Room Dining Room Level: First
  • Room Kitchen Level: Main,First
  • Room Kitchen Features: Flooring - Hardwood, Kitchen Island, Exterior Access, Open Floorplan, Remodeled, Stainless Steel Appliances
  • Laundry Features: Electric Dryer Hookup, Washer Hookup
  • Room Living Room Level: First
  • Room Living Room Features: Wood / Coal / Pellet Stove, Flooring - Hardwood
  • Basement: Full, Walk-Out Access, Interior Entry, Sump Pump, Concrete
  • Above Grade Finished Sq Ft: 1368
  • Living Area: 1368
  • Spa YN: No
  • MAIN LO: AN5057
  • MAIN SO: AN9109

Exterior Features

  • Exterior Features: Porch - Enclosed, Porch - Screened, Patio, Rain Gutters, Storage, Garden, Outdoor Shower
  • Construction Materials: Frame
  • Foundation Details: Stone
  • Home Warranty YN: No
  • Patio And Porch Features: Porch - Enclosed, Screened, Patio
  • Road Frontage Type: Public, Dead End
  • Roof: Shingle
  • Waterfront YN: No
  • Waterview Flag: No

Garage/Parking

  • Garage YN: No
  • Open Parking YN: Yes
  • Parking Features: Paved Drive, Off Street, Paved
  • Total Parking Spaces: 6

Utilities

  • Sewer: Public Sewer
  • Utilities: for Electric Range, for Electric Dryer, Washer Hookup
  • Cooling: Window Unit(s)
  • Heating: Baseboard, Oil, Pellet Stove
  • Cooling Y N: Yes
  • Electric: Circuit Breakers
  • Heating YN: Yes
  • Security Features: Security System
  • Water Source: Public
  • HEAT ZONES: 3

Condo/Co-op/Association

  • Association YN: No
  • Community Features: Public Transportation, Shopping, Medical Facility, Laundromat, Highway Access, House of Worship, Private School, Public School
  • Senior Community YN: No

Lot Info

  • Parcel Number: M:5 B:B P:30,1745500
  • Zoning: SFR-12
  • Farm Land Area Units: Square Feet
  • Lot Size Acres: 0.34
  • Lot Size Sq Ft: 14810
  • Lot Size Units: Acres
  • Property Attached YN: No

Tax Info

  • Tax Year: 2025
  • Tax Annual Amount: 3727

Multi Family

  • Basement Included Sq Ft: No

MLS Schools

  • High School: Per Board Of Ed
  • Elementary School: Per Board Of Ed
  • Middle Or Junior School: Per Board Of Ed

Home Values in the Area

Source: Public Records

Average Home Value in this Area


Source: Public Records

Agents Specializing in Webster, MA

See All Agents

Property History

We collect this data history from publicly available records. To have your information removed, we recommend requesting removal directly through your county’s website.

Date Event Price List to Sale Price per Sq Ft
09/19/2025 09/19/25 Sold $415,000 +3.8% $303 / Sq Ft
08/29/2025 08/29/25 Pending -- -- --
08/27/2025 08/27/25 For Sale $399,900 -- $292 / Sq Ft
Source: MLS Property Information Network (MLS PIN)

Agents Affiliated with this Home

  • Section Image
  • Section Image
See All Agents

Map

Source: MLS Property Information Network (MLS PIN)

MLS Number: 73422636

MLS Property Information Network (MLS PIN)

APN: WEBS M:0005B B:30

Your Personal Tour Guide

Ask me questions while you tour the home.