NOT LISTED FOR SALE

1 Appomattox Ridge Festus, MO 63028

Festus Area

Estimated Value: $516,000 - $569,266

4 Beds
3.5 Baths
4,413 Sq Ft
$123/Sq Ft Est. Value

Sale Details

Date Sold: December 11, 2025

Current estimated payment $3,330 / mo

45 Days on Market

Highlights

  • Open Floorplan
  • Deck
  • Wood Flooring
  • Hillsboro Middle Elementary School Rated 9+
  • Traditional Architecture
  • Bonus Room

About This Home

As of December 2025

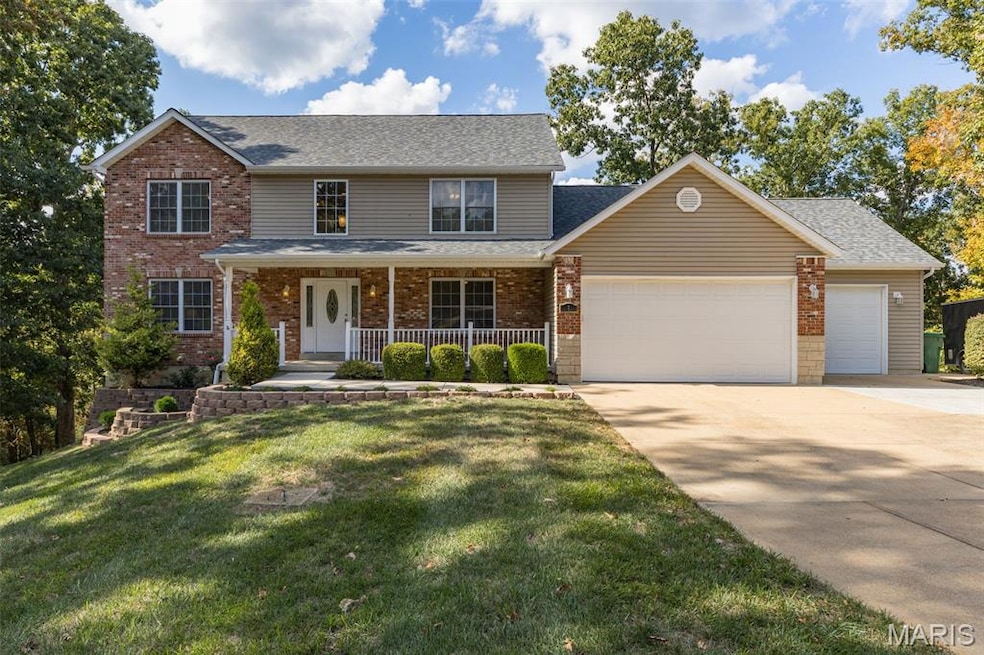
Welcome to your dream retreat! This beautifully designed 4+ bedroom, 3.5 bath home is perfectly nestled on a picturesque, park-like 2+ acre lot that backs to trees in the highly desirable Ridgeview Acres neighborhood. From the charming covered front porch to the expansive 3-car oversized garage, every detail of this home exudes quality and comfort while located on a cul-de-sac street. Inside, you'll find a sunlit formal dining room, a soaring great room with a gas fireplace complete with Mantle, and a gourmet kitchen that is built for cooking & entertaining featuring quality custom cabinetry, solid surface counters, abundant counter space, a walk-in pantry, butler’s area, and newer updated stainless steel appliances. The main-level primary suite is a true sanctuary with a spa-like bath including a double vanity, soaking tub, and separate shower. Upstairs offers three spacious bedrooms, a full bath, and a cozy reading nook overlooking the great room. The mostly finished walk-out basement is an entertainer’s paradise with 9’ foundation pour, a huge recreation room, game and craft areas, and a flexible bonus space perfect for a guest suite, in-law quarters, or home office. Additional highlights include a newer zoned HVAC system, newer roof, main floor laundry, 2 panel arch top interior doors, hardwood floors & carpeting and so much more. This is the perfect blend of stunning design, functionality, and serene country living — all just minutes from modern conveniences! MUST SEE!

Last Agent to Sell the Property

Jon Adams

Coldwell Banker Realty - Gundaker License #2002008460 Listed on: 09/23/2025

Coldwell Banker Realty - Gundaker

Last Buyer's Agent

Robyn Johnson

Premier Real Estate Pros License #2000156722

Create a Home Valuation Report for This Property
The Home Valuation Report is an in-depth analysis detailing your home's value as well as a comparison with similar homes in the area

Home Details

Home Type

  • Single Family

Est. Annual Taxes

  • $3,389

Year Built

  • Built in 2006 | Remodeled

Lot Details

  • 2.18 Acre Lot
  • Cul-De-Sac
  • Level Lot
  • Few Trees

HOA Fees

  • $46 Monthly HOA Fees

Parking

  • 3 Car Attached Garage

Home Design

  • Traditional Architecture
  • Brick Veneer
  • Architectural Shingle Roof
  • Vinyl Siding
  • Concrete Perimeter Foundation

Interior Spaces

  • 1.5-Story Property
  • Open Floorplan
  • Wet Bar
  • Central Vacuum
  • High Ceiling
  • Ceiling Fan
  • Recessed Lighting
  • Gas Fireplace
  • Propane Fireplace
  • Insulated Windows
  • Bay Window
  • French Doors
  • Panel Doors
  • Entrance Foyer
  • Great Room with Fireplace
  • Family Room
  • Breakfast Room
  • Formal Dining Room
  • Bonus Room
  • Game Room
  • Home Gym
  • Laundry on main level

Kitchen

  • Walk-In Pantry
  • Butlers Pantry
  • Electric Range
  • Microwave
  • Dishwasher
  • Stainless Steel Appliances
  • Solid Surface Countertops
  • Disposal

Flooring

  • Wood
  • Carpet
  • Ceramic Tile

Bedrooms and Bathrooms

  • 4 Bedrooms
  • Walk-In Closet
  • Double Vanity
  • Soaking Tub

Partially Finished Basement

  • Walk-Out Basement
  • Basement Fills Entire Space Under The House
  • 9+ Foot Basement Ceiling Height
  • Finished Basement Bathroom
  • Basement Storage

Outdoor Features

  • Deck
  • Covered Patio or Porch

Schools

  • Hillsboro Elem. Elementary School
  • Hillsboro Jr. High Middle School
  • Hillsboro High School

Utilities

  • Forced Air Zoned Heating and Cooling System
  • Single-Phase Power
  • Propane
  • Electric Water Heater
  • Water Softener
  • Septic Tank
  • High Speed Internet
  • Phone Connected
  • Cable TV Available

Community Details

  • Association fees include maintenance parking/roads, common area maintenance
  • Ridgeview Lot Owners Association

Listing and Financial Details

  • Assessor Parcel Number 11-8.0-34.0-0-000-002.16

Home Details

Home Type

Single Family

Est. Annual Taxes

$3,389

Year Built

Built in 2006 | Remodeled

Lot Details

2.18 Acres

HOA Fees

$46 per month

Parking

3

Listing Details

  • Property Type: Residential
  • Year Built: 2006
  • Property Sub-Type: Single Family Residence
  • ResoLaundryFeatures: Main Level
  • ResoLotFeatures: Cul-De-Sac, Few Trees, Gentle Sloping, Level
  • Lot Size Acres: 2.18
  • Road Surface Type: Asphalt
  • Reso Association Amenities: None
  • Co List Office Phone: 314-849-2880
  • MLS Status: Closed
  • Subdivision Name: Ridgeview Acres 03
  • Above Grade Finished Sq Ft: 2643
  • Architectural Style: Traditional
  • Carport Y N: No
  • Reso Fireplace Features: Gas, Great Room, Propane
  • Unit Levels: One and One Half
  • New Construction: No
  • Property Attached Yn: No
  • ResoPropertyCondition: Updated/Remodeled
  • Reso Structure Type: House
  • Reso Window Features: Bay Window(s), Insulated Windows
  • Financial Info Electric: Single Phase
  • MIS_RoomFlooring: Wood
  • MIS_AboveGradeFinishedAreaSrchSqFt: 2643.00
  • MIS_RoomFlooring: Wood
  • MIS_RoomFlooring: Carpeting
  • MIS_RoomFlooring: Wood
  • MIS_RoomFlooring: Carpeting
  • PreviousStatus: Active Under Contract
  • MIS_SellerConsiderConcessionYN: 0
  • MIS_RoomFlooring: Ceramic Tile
  • MIS_RoomFlooring: Carpeting
  • MIS_RoomFlooring: Carpeting
  • MIS_RoomFlooring: Carpeting
  • MIS_PoolYN: 0
  • MIS_BelowGradeFinishedAreaSrchSqFt: 1770.00
  • MIS_EfficiencyYN: 0
  • MIS_RoomFlooring: Carpeting
  • MIS_RoomFlooring: Carpeting
  • MIS_AuctionYN: 0
  • MIS_RoomFlooring: Carpeting
  • MIS_RoomFlooring: Carpeting
  • Special Features: VirtualTour
  • Property Sub Type: Detached

Interior Features

  • Basement: 9 ft + Pour, Bathroom, Concrete, Partially Finished, Full, Sleeping Area, Storage Space, Walk-Out Access
  • Interior Amenities: Breakfast Room, Butler Pantry, Ceiling Fan(s), Central Vacuum, Custom Cabinetry, Double Vanity, Entrance Foyer, High Ceilings, High Speed Internet, Open Floorplan, Recessed Lighting, Separate Dining, Solid Surface Countertop(s), Walk-In Closet(s), Walk-In Pantry, Wet Bar
  • Appliances: Stainless Steel Appliance(s), Dishwasher, Disposal, Microwave, Electric Range, Refrigerator, Electric Water Heater, Water Softener
  • Basement YN: Yes
  • Full Bathrooms: 3
  • Half Bathrooms: 1
  • Total Bedrooms: 4
  • Below Grade Sq Ft: 1770
  • Door Features: French Door(s), Panel Door(s)
  • Fireplaces: 1
  • Fireplace: Yes
  • Flooring: Carpet, Ceramic Tile, Hardwood
  • MIS_LowerLevelBathroomsFull: 1
  • MIS_LowerLevelBathroomsHalf: 0
  • MIS_LowerLevelBedrooms: 0
  • MIS_MainLevelBathroomsFull: 1
  • MIS_MainLevelBathroomsHalf: 1
  • MIS_UpperLevelBathroomsFull: 1
  • MIS_UpperLevelBathroomsHalf: 0
  • MIS_UpperLevelBedrooms: 3

Exterior Features

  • Roof: Architectural Shingle
  • Pool Private: No
  • Waterfront: No
  • Disclosures: Flood Plain No, Seller Property Disclosure, Septic Disclosure
  • Home Warranty: No
  • Construction Type: Brick Veneer, Vinyl Siding
  • Foundation Details: Concrete Perimeter
  • Patio And Porch Features: Composite, Covered, Deck, Front Porch, Patio

Garage/Parking

  • Garage Spaces: 3
  • Attached Garage: Yes
  • Attached Garage: Yes
  • Total Parking Spaces: 3

Utilities

  • Sewer: Septic Tank
  • Cooling: Ceiling Fan(s), Central Air, Dual, Electric, Zoned
  • Heating: Electric, Forced Air
  • Utilities: Cable Available, Electricity Connected, Phone Available, Phone Connected, Propane, Water Connected
  • Water Source: Public

Condo/Co-op/Association

  • Association Fee: 550
  • Senior Community: No
  • Association Fee Frequency: Annually
  • Association: Yes

Association/Amenities

  • General Property Information:Association Name: Ridgeview Lot Owners Association

Fee Information

  • Association Fee Includes: Maintenance Parking/Roads, Common Area Maintenance

Schools

  • Elementary School: Hillsboro Elem.
  • Junior High Dist: Hillsboro R-III
  • High School: Hillsboro High
  • Middle Or Junior School: Hillsboro Jr. High

Lot Info

  • Lot Size Sq Ft: 94960.8
  • Parcel Number: 11-8.0-34.0-0-000-002.16

Tax Info

  • Tax Year: 2024
  • Tax Annual Amount: 3389

Ownership History

We collect this data history from publicly available records. To have your information removed, we recommend requesting removal directly through your county’s website.

Date Name Owned For Owner Type

Purchase Details

Listed on
Sep 23, 2025
Closed on
Dec 11, 2025
Sold by
Peters Paul A and Peters Rachel A
Bought by
Seller's Agent
Jon Adams
Coldwell Banker Realty - Gundaker
Buyer's Agent
Robyn Johnson
Premier Real Estate Pros
List Price
$579,900
Views
121
Current Estimated Value
$543,567

Home Financials for this Owner

Home Financials are based on the most recent Mortgage that was taken out on this home.
Avg. Annual Appreciation
0.91%
Original Mortgage
$540,000
Outstanding Balance
$536,868
Interest Rate
6.22%
Mortgage Type
VA
Estimated Equity
$6,699

Purchase Details

Listed on
Jun 25, 2019
Closed on
Jan 3, 2020
Sold by
Edmonds Ernie M and Edmonds Connie S
Bought by
Peters Paul A and Peters Rachel A
Seller's Agent
Shelley Ungerank
Rooted Real Estate & Auction Co.
Buyer's Agent
Stephanie Beinhorn
Realty One Group Dominion
List Price
$375,000

Home Financials for this Owner

Home Financials are based on the most recent Mortgage that was taken out on this home.
Avg. Annual Appreciation
6.96%
Original Mortgage
$343,900
Interest Rate
3.6%
Mortgage Type
New Conventional

Purchase Details

Closed on
Sep 22, 2008
Sold by
Homesales Inc
Bought by
Edmonds Ernie M and Edmonds Connie S

Purchase Details

Closed on
Mar 13, 2008
Sold by
Nations Tom and Nations Karen
Bought by
Homesales Inc and Homesales Of Delaware Inc

Purchase Details

Closed on
Apr 12, 2006
Sold by
Utrup Eugene E
Bought by
Nations Tom and Nations Karen

Home Financials for this Owner

Home Financials are based on the most recent Mortgage that was taken out on this home.
Original Mortgage
$257,200
Interest Rate
6.37%
Mortgage Type
Fannie Mae Freddie Mac

Purchase Details

Closed on
Jun 5, 2003
Sold by
Johnston Arch M and Johnston Evelyn I
Bought by
Utrup Eugene E
Source: Public Records

Purchase History

We collect this data history from publicly available records. To have your information removed, we recommend requesting removal directly through your county’s website.

Date Buyer Sale Price Title Company
-- Chesterfield Title Agency
Peters Paul A -- Chesterfield Title Agcy Llc
Edmonds Ernie M -- First American Title Ins Co
Homesales Inc $273,361 None Available
Nations Tom -- Htc
Utrup Eugene E -- --
Source: Public Records

Mortgage History

We collect this data history from publicly available records. To have your information removed, we recommend requesting removal directly through your county’s website.

Date Status Borrower Loan Amount
Open $540,000
Previous Owner Peters Paul A $90,000
Previous Owner Peters Paul A $343,900
Previous Owner Edmonds Ernie M $215,000
Previous Owner Nations Tom $257,200
Previous Owner Nations Tom $64,300
Previous Owner Utrup Eugene E $214,650
Source: Public Records

Property History

We collect this data history from publicly available records. To have your information removed, we recommend requesting removal directly through your county’s website.

Date Event Price List to Sale Price per Sq Ft Prior Sale
12/11/2025 12/11/25 Sold -- -- --
10/22/2025 10/22/25 Price Changed $559,900 -3.4% $127 / Sq Ft
09/23/2025 09/23/25 For Sale $579,900 +56.8% $131 / Sq Ft
01/03/2020 01/03/20 Sold -- -- -- View Prior Sale
11/13/2019 11/13/19 Pending -- -- --
08/14/2019 08/14/19 Price Changed $369,900 -1.4% $96 / Sq Ft
06/25/2019 06/25/19 For Sale $375,000 -- $97 / Sq Ft
Source: MARIS MLS

Tax History

We collect this data history from publicly available records. To have your information removed, we recommend requesting removal directly through your county’s website.

Year Tax Paid Tax Assessment Tax Assessment Total Assessment is a certain percentage of the fair market value that is determined by local assessors to be the total taxable value of land and additions on the property. Land Improvement
2026 $3,418 $62,500 $5,700 $56,800
2025 $3,389 $62,500 $5,700 $56,800
2024 $3,389 $54,500 $3,300 $51,200
2023 $3,389 $54,500 $3,300 $51,200
2022 $3,446 $54,500 $3,300 $51,200
2021 $3,684 $54,500 $3,300 $51,200
2020 $3,387 $48,600 $3,000 $45,600
2019 $3,386 $48,600 $3,000 $45,600
2018 $3,386 $48,600 $3,000 $45,600
2017 $3,216 $48,600 $3,000 $45,600
2016 $3,031 $45,000 $3,000 $42,000
2015 $2,772 $45,000 $3,000 $42,000
2013 $2,772 $44,300 $2,800 $41,500
Source: Public Records

Agents Affiliated with this Home

  • Section Image
  • Section Image
  • Section Image
  • Section Image
See All Agents

Map

Source: MARIS MLS

MLS Number: MIS25059007

MARIS MLS

APN: 11-8.0-34.0-0-000-002.16

Your Personal Tour Guide

Ask me questions while you tour the home.