Estimated Value: $929,667
About This Home
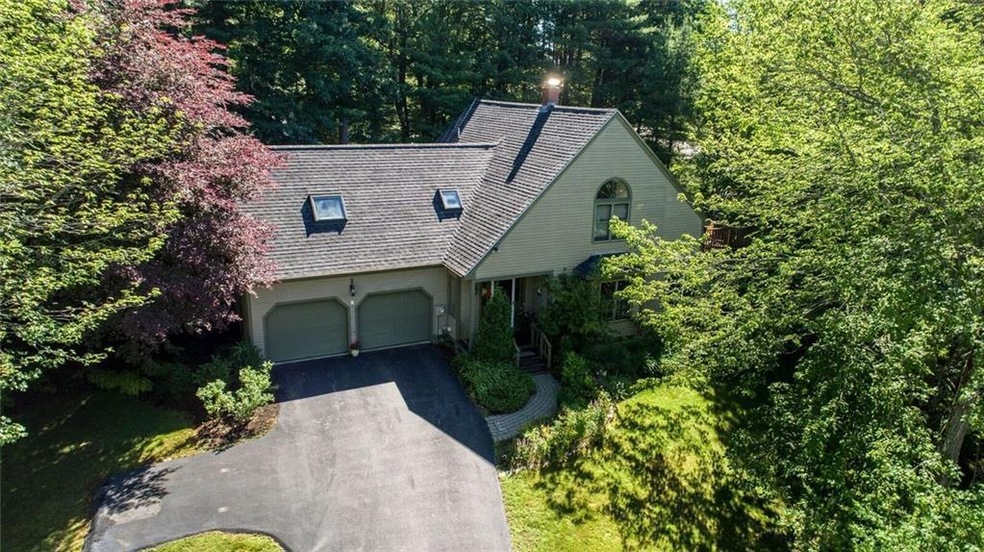
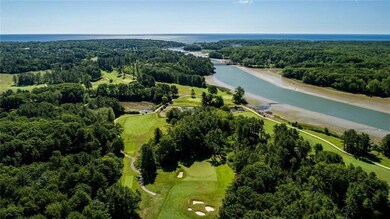
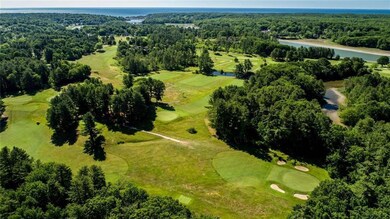
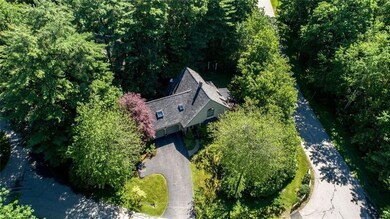
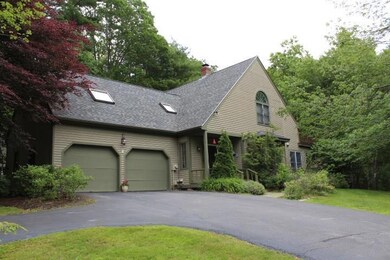
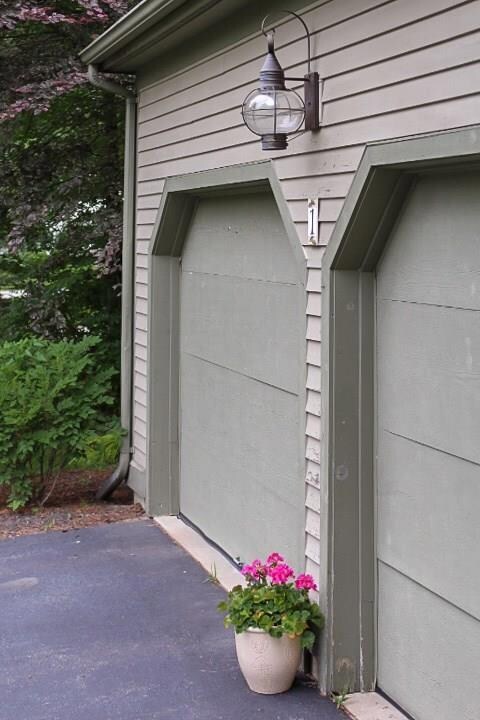
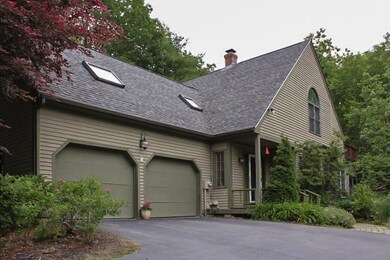
Extraordinary 3-4 bedroom 2 1/2 bath York River Farms home you'll just fall in love with. You'll be completely amazed with a stunning well landscaped yard, then enter into a home just waiting for you to take in all the recent upgrades including a kitchen built with the chef in mind. Living room with custom built-in shelves and den with cozy wood burning fireplace to relax. Master bedroom has own private deck and spa-like bath. Central air and hard wired generator. Less than 2 miles to Beach and turnpike!
Last Agent to Sell the Property
Robert Letellier
RE/MAX Realty One Listed on: 07/05/2017
Co-Listed By
Daniel Letellier
RE/MAX Realty One
Last Buyer's Agent
Robert Letellier
RE/MAX Realty One

Home Details
Home Type
Single Family
Year Built
1986
Lot Details
0.34 Acres
HOA Fees
$100 per month
Listing Details
- Property Sub Type: Single Family Residence
- Prop. Type: Residential
- Lot Size Acres: 0.34
- Road Surface Type: Paved
- Co List Office Phone: 207-363-2497
- MLS Status: Closed
- Subdivision Name: York River Farms
- Directions: From Rt 1 to York St to Organug Road. Right onto Organug lane across from York Middle School. Take the 3rd right onto Ash Lane and home is first home on right(Corner lot).
- Above Grade Finished Sq Ft: 2638.0
- Architectural Style: Contemporary, Cape
- Year Built: 1986
- Location Information:Leased Land: No
- Location Information:HERS Certified: No
- Contract Information:List PriceSqFt: 202.43
- Property Information:Seasonal: No
- Property Information:Lot Size Acres -: 0.34
- Property Information:Total Baths: 3.0
- Property Information:SqFt Finished Above Grade: 2638.0
- Site:Corner Lot: Yes
- Site:Level: Yes
- Site:Well Landscaped: Yes
- Location:Near Golf Course: Yes
- Water Info:Water Frontage2: No
- Water Info:Water View2: No
- Construction:Wood Frame: Yes
- Roof:Shingle: Yes
- Heat System:Baseboard: Yes
- Heat System:Forced Air: Yes
- Heat System:Hot Water: Yes
- Appliances Included:Dishwasher: Yes
- Appliances Included:Disposal: Yes
- Appliances Included:Dryer: Yes
- Appliances Included:Microwave: Yes
- Appliances Included:Washer: Yes
- Heat Fuel:Oil: Yes
- Floors:Carpet: Yes
- Floors:Tile2: Yes
- Floors:Wood3: Yes
- Style:Cape: Yes
- Electric:Circuit Breakers: Yes
- Sewer:Public Sewer: Yes
- Water:Public3: Yes
- Driveway:Paved2: Yes
- Basement Entry:Interior: Yes
- Amenities:Primary Bedroom wBath: Yes
- Location Information:Association Fee: 100.0
- Location Information:Fee Frequency Paid: Monthly
- Kitchen Countertop:Granite: Yes
- Amenities:_one_st Floor Bedroom: Yes
- Amenities:Shower: Yes
- Vehicle Storage:Auto Door Opener: Yes
- Foundation Materials:Poured Concrete: Yes
- Cooling:Central Air: Yes
- Amenities:Walk-in Closets: Yes
- Vehicle Storage:_two_ Car: Yes
- Vehicle Storage:Direct Entry to Living: Yes
- Dining Room:Dining Room: Yes
- Kitchen Amenities:Eat-in Kitchen: Yes
- Kitchen Amenities:Island: Yes
- Living Room:Living Room: Yes
- Primary Bedroom Amenities:Full Bath7: Yes
- Primary Bedroom Amenities:Suite6: Yes
- Primary Bedroom Amenities:Walk-in Closet6: Yes
- Exterior:Clapboard: Yes
- Location:Near Public Beach: Yes
- Amenities:Bathtub: Yes
- Basement:Crawl Space: Yes
- Appliances Included:Wall Oven: Yes
- Amenities:Laundry - 1st Floor: Yes
- Recreational Water:Nearby: Yes
- Heat Fuel:Wood2: Yes
- Kitchen Amenities:Skylight20: Yes
- Living Room Amenities:Wood Burning Fireplace14: Yes
- Roads:Dead End: Yes
- Site:Wooded: Yes
- Equipment:Internet Access Available: Yes
- Family Room:Family Room: Yes
- Appliances Included:Gas Range: Yes
- Location:Near Country Club: Yes
- Equipment:Generator: Yes
- Accessibilitiy Amenities:Level Entry: Yes
- Den:Den: Yes
- Recreational Water:Dock: Yes
- Primary Bedroom Amenities:BalconyDeck6: Yes
- Primary Bedroom Amenities:Cathedral Ceiling4: Yes
- Dining Room Amenities:Informal: Yes
- Dining Room Amenities:Vaulted Ceiling8: Yes
- Kitchen Amenities:Vaulted Ceiling12: Yes
- Bedroom Amenities 3:Skylight11: Yes
- Primary Bedroom Amenities:Vaulted Ceiling15: Yes
- Primary Bedroom Amenities:Separate Shower6: Yes
- Bedroom Amenities 3:Walk-in Closet3: Yes
- Living Room Amenities:Built-Ins14: Yes
- Family Room Amenities:Built-Ins10: Yes
- Amenities:Irrigation System: Yes
- Dining Room Amenities:Built-Ins8: Yes
- Bedroom Amenities 3:Above Garage3: Yes
- Bedroom Amenities 3:Vaulted Ceiling3: Yes
- Dining Room Amenities:Skylight16: Yes
- Property Sub-Type Property Sub-Type: Single Family Residence
- Property Information # Fireplaces: 1
- Special Features: None
Interior Features
- Appliances: Washer, Wall Oven, Refrigerator, Microwave, Gas Range, Dryer, Disposal, Dishwasher
- Accessibility Features: Level Entry
- Has Basement: Crawl Space, Interior Entry
- Full Bathrooms: 3
- Total Bedrooms: 4
- Fireplaces: 1
- Fireplace: Yes
- Interior Amenities: Walk-in Closets, 1st Floor Bedroom, Bathtub, Other, Shower, Primary Bedroom w/Bath
- Bedroom 2 Level: Second
- Bedroom 3 Level: Second
- Dining Room Dining Room Level: First
- Kitchen Kitchen Level: First
- Living Room Living Room Level: First
- Primary Bedroom Primary Bedroom Level: Second
- Bedroom 1:Bedroom 1 Level: First
Exterior Features
- Lot Features: Corner Lot, Level, Landscaped, Wooded, Intown, Near Golf Course, Near Public Beach, Near Shopping, Neighborhood, Irrigation System
- Waterfront: No
- Construction Type: Clapboard, Wood Frame
- Foundation Details: Concrete Perimeter
- Patio And Porch Features: Deck
- Roof: Shingle
- Patio And Porch Features:Deck: Yes
Garage/Parking
- Attached Garage: Yes
- Parking Features: 1 - 4 Spaces, Paved, Garage Door Opener, Inside Entrance
Utilities
- Laundry Features: Laundry - 1st Floor, Main Level
- Cooling: Central Air
- Cooling Y N: Yes
- Heating: Hot Water, Forced Air, Baseboard
- Heating Yn: Yes
- Electric: Circuit Breakers
- Sewer: Public Sewer
- Utilities: Utilities On
- Water Source: Public
Condo/Co-op/Association
- Association Fee: 100.0
- Association Fee Frequency: Monthly
- Association: Yes
- Pets Allowed: Other Restrictions
Lot Info
- Land Lease: No
- Lot Size Sq Ft: 14810.4
- Parcel #: YORK-000054-000000-000002K
- Zoning: RES 1-B
Tax Info
- Tax Annual Amount: 5564.0
- Tax Lot: 0002
- Tax Year: 2016
Ownership History
We collect this data history from publicly available records. To have your information removed, we recommend requesting removal directly through your county’s website.
Purchase Details
Purchase Details
Home Financials for this Owner
Home Financials are based on the most recent Mortgage that was taken out on this home.Purchase Details
Home Financials for this Owner
Home Financials are based on the most recent Mortgage that was taken out on this home.Home Values in the Area
Average Home Value in this Area
Tax History
We collect this data history from publicly available records. To have your information removed, we recommend requesting removal directly through your county’s website.
| Year | Tax Paid | Tax Assessment Tax Assessment Total Assessment is a certain percentage of the fair market value that is determined by local assessors to be the total taxable value of land and additions on the property. | Land | Improvement |
|---|---|---|---|---|
| 2025 | $7,413 | $898,600 | $259,000 | $639,600 |
| 2024 | $6,649 | $791,600 | $259,000 | $532,600 |
| 2023 | $6,689 | $791,600 | $259,000 | $532,600 |
| 2022 | $6,457 | $755,200 | $222,600 | $532,600 |
| 2021 | $6,391 | $642,300 | $199,900 | $442,400 |
| 2020 | $6,085 | $548,200 | $195,400 | $352,800 |
| 2019 | $6,023 | $540,200 | $190,800 | $349,400 |
| 2018 | $2,912 | $517,500 | $168,100 | $349,400 |
| 2017 | $5,464 | $499,000 | $149,900 | $349,100 |
| 2016 | $5,564 | $499,000 | $149,900 | $349,100 |
| 2015 | $4,905 | $445,900 | $149,900 | $296,000 |
| 2014 | $4,771 | $445,900 | $149,900 | $296,000 |
| 2013 | $4,763 | $456,700 | $127,200 | $329,500 |
Map
Source: Maine Listings
MLS Number: 1315545
APN: YORK-000054-000000-000002K
Disclaimer: Certain information contained herein is derived from information provided by parties other than Homes.com. All information provided is deemed reliable, but is not guaranteed to be accurate and should be independently verified.
Listing data is derived in whole or in part from Maine Real Estate Information System, Inc. (d/b/a Maine Listings) and is for consumers' personal, noncommercial use only. Dimensions are approximate and not guaranteed. All data should be independently verified.
© 2026 Maine Real Estate Information System, Inc. All Rights Reserved. Equal Housing Opportunity.
Homes.com, LLC, 17600 Laguna Canyon Rd Irvine, CA 92618 (888)-952-6393

Ask me questions while you tour the home.