
Mandy Gruslin
Kazantzis Real Estate, LLC
(860) 530-6562
100 Total Sales
1 in Lonsdale
$130,000 Price


Estimated Value: $685,990
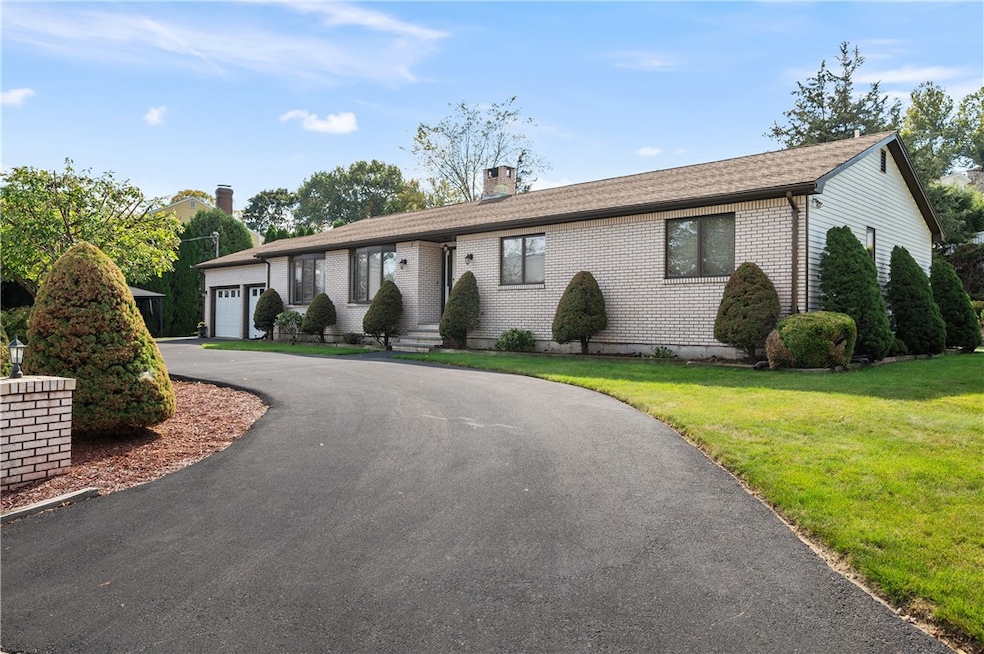
Exceptional opportunity to own this beautifully updated oversized ranch in one of Lonsdale's most desirable neighborhoods. This home offers an expansive open layout featuring an updated eat-in kitchen, an oversized dining room, and a spacious living area perfect for entertaining or everyday comfort. Four generous bedrooms, two newly renovated full baths, and a convenient half bath with laundry complete the main level. Additional highlights include warm hardwood floors in the main living areas, an updated HVAC system, a newer architectural roof, and a new hot water tank. The full unfinished basement provides great potential for future living space or storage. Set on a beautifully landscaped corner lot with an irrigation system along a quiet dead-end street, this home combines privacy with convenience. Close to Lonsdale Elementary, highways, shopping, and dining. Pre-inspected and move-in ready experience quality, comfort, and space all in one exceptional home.
Last Agent to Sell the Property
Kirkbrae Properties License #RES.0034223 Listed on: 10/08/2025
We collect this data history from publicly available records. To have your information removed, we recommend requesting removal directly through your county’s website.
Mandy Gruslin
Kazantzis Real Estate, LLC
(860) 530-6562
100 Total Sales
1 in Lonsdale
$130,000 Price
Tricia Coury
Keller Williams Realty
(774) 430-0184
83 Total Sales
2 in Lonsdale
$290K - $320K Price Range
Elyse Gesmondi
REMAX Revolution
(401) 227-3653
59 Total Sales
1 in Lonsdale
$420,000 Price
Elvis Santana
Circle 100 Real Estate
(774) 806-8764
94 Total Sales
1 in Lonsdale
$430,000 Price
Gia Parmentier
J. Christopher Real Estate Group
(401) 416-4505
93 Total Sales
1 in Lonsdale
$400,000 Price
Alex Parmenidez
Coldwell Banker Realty
(401) 425-4256
130 Total Sales
1 in Lonsdale
$470,000 Price
We collect this data history from publicly available records. To have your information removed, we recommend requesting removal directly through your county’s website.
| Date | Buyer | Sale Price | Title Company |
|---|---|---|---|
| $675,000 | -- | ||
| -- | -- | ||
| -- | -- | ||
| $194,000 | -- |
We collect this data history from publicly available records. To have your information removed, we recommend requesting removal directly through your county’s website.
| Date | Status | Borrower | Loan Amount |
|---|---|---|---|
| Open | $540,000 | ||
| Closed | $200,000 | ||
| Previous Owner | $240,000 | ||
| Previous Owner | $270,000 | ||
| Previous Owner | $137,800 |
We collect this data history from publicly available records. To have your information removed, we recommend requesting removal directly through your county’s website.
| Date | Event | Price | List to Sale | Price per Sq Ft |
|---|---|---|---|---|
| 03/17/2026 03/17/26 | Sold | $675,000 | -3.6% | $322 / Sq Ft |
| 02/19/2026 02/19/26 | Pending | -- | -- | -- |
| 10/29/2025 10/29/25 | Price Changed | $699,900 | -5.4% | $334 / Sq Ft |
| 10/08/2025 10/08/25 | For Sale | $739,900 | -- | $353 / Sq Ft |
We collect this data history from publicly available records. To have your information removed, we recommend requesting removal directly through your county’s website.
| Year | Tax Paid | Tax Assessment Tax Assessment Total Assessment is a certain percentage of the fair market value that is determined by local assessors to be the total taxable value of land and additions on the property. | Land | Improvement |
|---|---|---|---|---|
| 2025 | $8,542 | $631,800 | $197,400 | $434,400 |
| 2024 | $8,668 | $499,600 | $160,300 | $339,300 |
| 2023 | $8,238 | $499,600 | $160,300 | $339,300 |
| 2022 | $8,218 | $499,600 | $160,300 | $339,300 |
| 2021 | $7,603 | $374,700 | $102,500 | $272,200 |
| 2020 | $7,546 | $374,700 | $102,500 | $272,200 |
| 2018 | $7,706 | $344,800 | $97,700 | $247,100 |
| 2017 | $7,551 | $344,800 | $97,700 | $247,100 |
| 2016 | $7,448 | $344,800 | $97,700 | $247,100 |
| 2015 | $7,266 | $308,800 | $88,800 | $220,000 |
| 2014 | $7,278 | $308,800 | $88,800 | $220,000 |
Seller's Agent in 2026
Greg Richard
Kirkbrae Properties
(401) 829-9484
1 in this area
11 Total Sales
Buyer's Agent in 2026
Nicole Connell
JPAR Prime Real Estate
(401) 952-2250
1 in this area
104 Total Sales
Source: State-Wide MLS
MLS Number: 1397233
APN: LINC-000013-001760-000000
Disclaimer: Certain information contained herein is derived from information provided by parties other than Homes.com. All information provided is deemed reliable, but is not guaranteed to be accurate and should be independently verified.
IDX information is provided exclusively for personal, non-commercial use, and may not be used for any purpose other than to identify prospective properties consumers may be interested in purchasing. Information is deemed reliable but not guaranteed.
Copyright © 2026 State-Wide MLS, Inc. All rights reserved.
Ask me questions while you tour the home.