NOT LISTED FOR SALE

Estimated Value: $421,065 - $472,000

4 Beds
4 Baths
2,960 Sq Ft
$152/Sq Ft Est. Value

Sale Details

Date Sold: April 3, 2013

Last sale price $243,000 $82 Per Sq Ft

Est. 85% increase in value since last sale

Current estimated payment $3,357 / mo

52 Days on Market

Highlights

  • Mature Trees
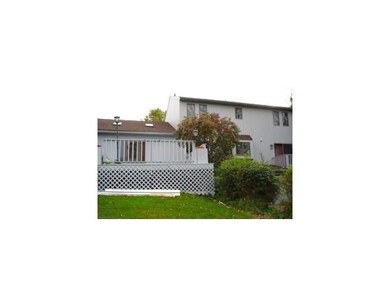
  • Deck
  • Cathedral Ceiling
  • Vestal Middle School Rated A-
  • Contemporary Architecture
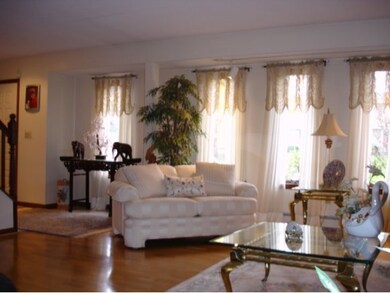
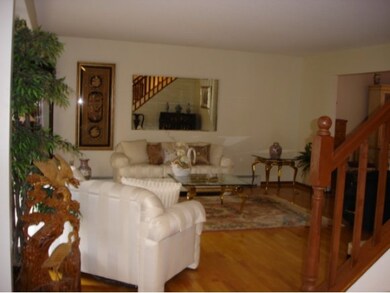

  • Wood Flooring

About This Home

As of April 2013

Easy to call home! Well kept CTP features open flr plan w/abundant cabinet/counter space, ctr island, pergo flr in kit, D/A, F/R. HWD flrs in L/R & formal D/R. 1st fl laundry & 1/2 bath. Wood burning FP in F/R. Dble closets in Master. Lg. whirlpool tub in master bath, central vac, partially finished LL w/kitchenette area. Appliances as is. Walk out basemt.

Last Agent to Sell the Property

Ann Kachmar

EXIT REALTY FRONT AND CENTER License #40KA1020884 Listed on: 10/29/2012

EXIT REALTY FRONT AND CENTER

Last Buyer's Agent

Penny Pelletier

CENTURY 21 NORTH EAST License #40PE1138279

CENTURY 21 NORTH EAST
Create a Home Valuation Report for This Property
The Home Valuation Report is an in-depth analysis detailing your home's value as well as a comparison with similar homes in the area

Home Details

Home Type

  • Single Family

Est. Annual Taxes

  • $8,182

Year Built

  • Built in 1988

Lot Details

  • 19,602 Sq Ft Lot
  • Lot Dimensions are 157x99.99x175.85x134.82
  • Landscaped
  • Level Lot
  • Mature Trees

Parking

  • 2 Car Attached Garage
  • Driveway

Home Design

  • Contemporary Architecture
  • Wood Siding

Interior Spaces

  • 2,960 Sq Ft Home
  • Central Vacuum
  • Cathedral Ceiling
  • Skylights
  • Wood Burning Fireplace
  • Insulated Windows
  • Walk-Out Basement
  • Property Views

Kitchen

  • Cooktop
  • Microwave
  • Dishwasher
  • Trash Compactor
  • Disposal

Flooring

  • Wood
  • Carpet
  • Tile

Bedrooms and Bathrooms

  • 4 Bedrooms
  • Hydromassage or Jetted Bathtub

Laundry

  • Dryer
  • Washer

Home Security

  • Storm Windows
  • Storm Doors

Accessible Home Design

  • Accessible Entrance

Outdoor Features

  • Deck
  • Open Patio

Schools

  • Tioga Hills Elementary School

Utilities

  • Cooling System Mounted To A Wall/Window
  • Baseboard Heating
  • Gas Water Heater
  • Water Softener is Owned
  • Cable TV Available

Listing and Financial Details

  • Assessor Parcel Number 493089-154-014-0001-023-002-0000

Home Details

Home Type

Single Family

Est. Annual Taxes

$8,182

Year Built

Built in 1988

Lot Details

0.45 Acres

Parking

2

Listing Details

  • Property Sub Type: Single Family Residence
  • Prop. Type: Residential
  • Lot Size: 157x99.99x175.85x134.82
  • Inclusions: CARBON MONOXIDE DETECTOR,SECURITY SYSTEM,SMOKE DETECTORS,WINDOW TREATMENTS-SOME
  • Ownership: OWNER
  • Directions: Rte 434 to Tioga Blvd, Rt on Brookside, L on Frederick, L on Highland, R on Elmwood, L on Oakwood, L on Ashtree. House on left.
  • Above Grade Finished Sq Ft: 2406.0
  • Architectural Style: Contemporary
  • Garage Yn: Yes
  • Year Built: 1988
  • Property Sub Type Additional: Single Family Residence
  • Special Features: VirtualTour

Interior Features

  • Appliances: Cooktop, Dryer, Dishwasher, Disposal, Gas Water Heater, Microwave, Range, Refrigerator, Water Softener Owned, See Remarks, Trash Compactor, Washer
  • Accessibility Features: Accessible Entrance
  • Has Basement: Walk-Out Access
  • Full Bathrooms: 2
  • Half Bathrooms: 2
  • Total Bedrooms: 4
  • Below Grade Sq Ft: 555.0
  • Door Features: Storm Door(s)
  • Fireplace Features: Wood Burning
  • Fireplace: Yes
  • Flooring: Carpet, Hardwood, Other, See Remarks, Tile
  • Interior Amenities: Cathedral Ceiling(s), Central Vacuum, Jetted Tub, Pantry, Skylights, Vaulted Ceiling(s)
  • Living Area: 2960.0
  • Window Features: Insulated Windows, Skylight(s)

Exterior Features

  • Lot Features: Level, Views
  • View: Yes
  • Construction Type: Wood Siding
  • Exterior Features: Deck, Landscaping, Mature Trees/Landscape, Storm Windows/Doors
  • Foundation Details: Basement
  • Patio And Porch Features: Deck, Open

Garage/Parking

  • Attached Garage: Yes
  • Garage Spaces: 2.0
  • Parking Features: Attached, Driveway, Electricity, Garage, Two Car Garage

Utilities

  • Laundry Features: Gas Dryer Hookup
  • Cooling: Wall/Window Unit(s)
  • Cooling Y N: Yes
  • Heating: Baseboard, Other, See Remarks
  • Heating Yn: Yes
  • Sewer: Public Sewer
  • Utilities: Cable Available
  • Water Source: Public

Schools

  • Elementary School: Tioga Hills
  • Junior High Dist: Vestal

Lot Info

  • Lot Size Sq Ft: 19602.0
  • Parcel #: 493089-154-014-0001-023-002-0000
  • Zoning Description: Res
  • Zoning: Res

Tax Info

  • Tax Annual Amount: 8182.0
  • Tax Book Number: 154.14-1-23.2

Ownership History

We collect this data history from publicly available records. To have your information removed, we recommend requesting removal directly through your county’s website.

Date Name Owned For Owner Type

Purchase Details

Listed on
Oct 29, 2012
Closed on
Apr 3, 2013
Sold by
Bought by
Seller's Agent
Ann Kachmar
EXIT REALTY FRONT AND CENTER
Buyer's Agent
Penny Pelletier
CENTURY 21 NORTH EAST
List Price
$243,000
Sold Price
$243,000
Current Estimated Value
$449,266

Home Financials for this Owner

Home Financials are based on the most recent Mortgage that was taken out on this home.
Estimated Appreciation
$206,266
Avg. Annual Appreciation
4.71%
Original Mortgage
$105,000
Outstanding Balance
$71,806
Interest Rate
3.55%
Mortgage Type
Purchase Money Mortgage
Estimated Equity
$377,460

Purchase Details

Closed on
Feb 25, 1997
Source: Public Records

Home Values in the Area

Source: Public Records

Average Home Value in this Area


Source: Public Records

Agents Specializing in Apalachin, NY

See All Agents

Purchase History

We collect this data history from publicly available records. To have your information removed, we recommend requesting removal directly through your county’s website.

Date Buyer Sale Price Title Company
$243,000 --
-- --
Source: Public Records

Mortgage History

We collect this data history from publicly available records. To have your information removed, we recommend requesting removal directly through your county’s website.

Date Status Borrower Loan Amount
Open $32,000
Open $105,000
Source: Public Records

Property History

We collect this data history from publicly available records. To have your information removed, we recommend requesting removal directly through your county’s website.

Date Event Price List to Sale Price per Sq Ft
04/03/2013 04/03/13 Sold $243,000 0.0% $82 / Sq Ft
12/20/2012 12/20/12 Pending -- -- --
10/29/2012 10/29/12 For Sale $243,000 -- $82 / Sq Ft
Source: Greater Binghamton Association of REALTORS®

Tax History

We collect this data history from publicly available records. To have your information removed, we recommend requesting removal directly through your county’s website.

Year Tax Paid Tax Assessment Tax Assessment Total Assessment is a certain percentage of the fair market value that is determined by local assessors to be the total taxable value of land and additions on the property. Land Improvement
2025 $10,656 $190,000 $15,800 $174,200
2024 $10,655 $190,000 $15,800 $174,200
2023 $110 $190,000 $15,800 $174,200
2022 $10,521 $190,000 $15,800 $174,200
2021 $9,452 $190,000 $15,800 $174,200
2020 $9,651 $190,000 $15,800 $174,200
2019 $3,827 $190,000 $15,800 $174,200
2018 $8,952 $190,000 $15,800 $174,200
2017 $8,789 $190,000 $15,800 $174,200
2016 $8,609 $189,000 $15,800 $173,200
2015 -- $189,000 $15,800 $173,200
2014 -- $189,000 $15,800 $173,200
Source: Public Records

Agents Affiliated with this Home

  • Section Image
  • Section Image
See All Agents

Map

Source: Greater Binghamton Association of REALTORS®

MLS Number: 186776

APN: 493089-154-014-0001-023-002-0000

Your Personal Tour Guide

Ask me questions while you tour the home.