
Seller's Agent in 2014
Steve McKenna
Gibson Sotheby's International Realty
(781) 645-0505
4 in this area
505 Total Sales
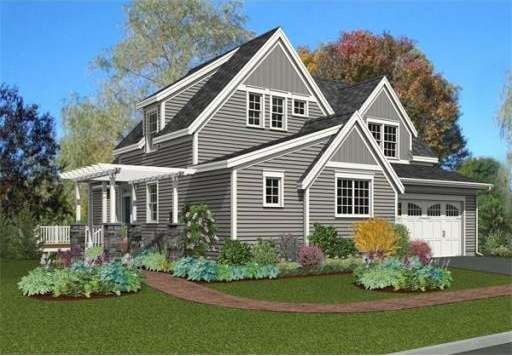

Introducing Holly Glen - 32 homes offering first floor master suites. There are many unique custom designed home styles to choose from. Floor plans range from 1900-2700 Square feet of living space and offer 2 beds and 2 .5 baths. Buyers have the option of making any floor plan a 3 bedroom home. These one of a kind designs offer dramatic open floor plans with vaulted ceilings in some designs, functional, well thought out space, and designs for all different life styles. Prices start at $599,900. Located minutes to Lexington and Winchester Centers, The Burlington Mall, Rts 95 and 93, and many other shops and restaurants. This brand new community is going to be a quaint place to live. If you are looking for low maintenance living within the 128 belt loop then this is a must see! House shown is the Lanark.
Last Agent to Sell the Property
Gibson Sotheby's International Realty Listed on: 11/01/2013
Home Type
Single Family
Year Built
2013
| Date | Event | Price | List to Sale | Price per Sq Ft |
|---|---|---|---|---|
| 10/01/2014 10/01/14 | Sold | $884,366 | +7.9% | $334 / Sq Ft |
| 01/20/2014 01/20/14 | Pending | -- | -- | -- |
| 11/01/2013 11/01/13 | For Sale | $819,900 | -- | $309 / Sq Ft |
Seller's Agent in 2014
Steve McKenna
Gibson Sotheby's International Realty
(781) 645-0505
4 in this area
505 Total Sales
Source: MLS Property Information Network (MLS PIN)
MLS Number: 71603635
Disclaimer: Certain information contained herein is derived from information provided by parties other than Homes.com. All information provided is deemed reliable, but is not guaranteed to be accurate and should be independently verified.
The property listing data and information, or the Images, set forth herein were provided to MLS Property Information Network, Inc. from third party sources, including sellers, lessors and public records, and were compiled by MLS Property Information Network, Inc. The property listing data and information, and the Images, are for the personal, non-commercial use of consumers having a good faith interest in purchasing or leasing listed properties of the type displayed to them and may not be used for any purpose other than to identify prospective properties which such consumers may have a good faith interest in purchasing or leasing. MLS Property Information Network, Inc. and its subscribers disclaim any and all representations and warranties as to the accuracy of the property listing data and information, or as to the accuracy of any of the Images, set forth herein.
Ask me questions while you tour the home.