
Mei Chet
Keller Williams Realty Boston Northwest
(857) 376-3587
64 Total Sales
1 in East Arlington
$1,300,000 Price
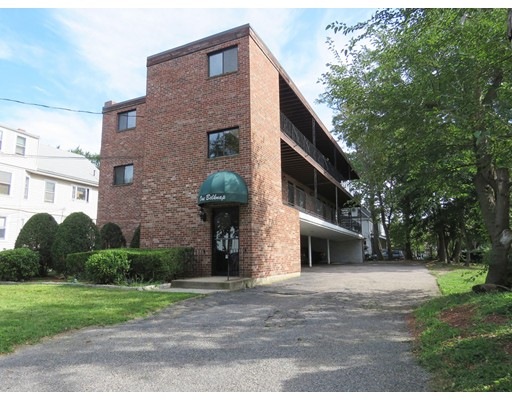
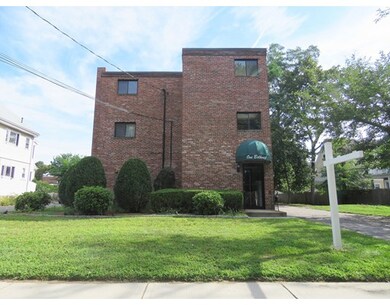
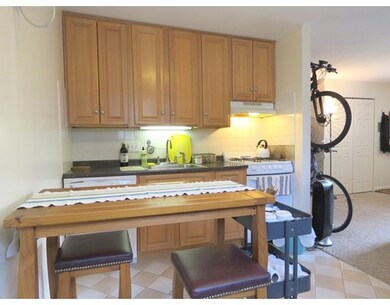
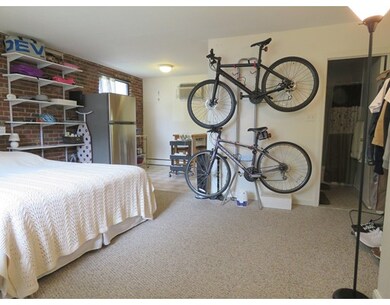
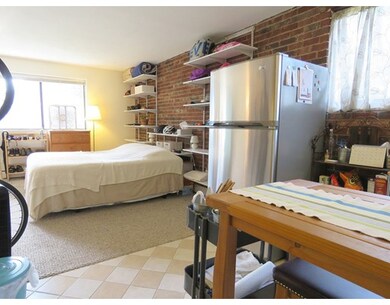
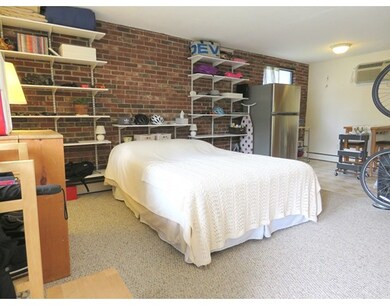
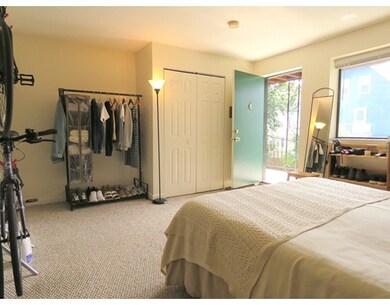
Beautifully renovated studio, one block from Spy Pond, public transportation & bike path. This Studio has brick walls an open floor plan, renovated kitchen (updated appliances) and bath (pedestal sink & tub surround). Located in East Arlington just minutes from Cambridge and Alewife T Station. Perfect for an investor! Bonus! built-in shelving, covered parking. Lease til 10/31/17 @ $1200 per mo
Last Agent to Sell the Property
Coldwell Banker Realty - Lexington Listed on: 08/17/2017
Home Type
Condominium
Year Built
1971
Mei Chet
Keller Williams Realty Boston Northwest
(857) 376-3587
64 Total Sales
1 in East Arlington
$1,300,000 Price
John Silk
Engel & Volkers Boston
(508) 762-1632
71 Total Sales
1 in East Arlington
$372,000 Price
Tim McDonald
(508) 796-8265
53 Total Sales
2 in East Arlington
$1.3M - $1.5M Price Range
Brian Caluori
Gibson Sotheby's International Realty
(781) 488-7488
89 Total Sales
2 in East Arlington
$810K - $1.4M Price Range
Joan Bissdorf
Keller Williams Realty
(781) 776-5511
62 Total Sales
2 in East Arlington
$1,340,000 Price Range
Cassie Dowling
Coldwell Banker Realty - Waltham
(833) 659-2842
19 Total Sales
1 in East Arlington
$965,000 Price
We collect this data history from publicly available records. To have your information removed, we recommend requesting removal directly through your county’s website.
| Date | Event | Price | List to Sale | Price per Sq Ft |
|---|---|---|---|---|
| 10/02/2017 10/02/17 | Sold | $188,000 | +21.3% | $516 / Sq Ft |
| 08/23/2017 08/23/17 | Pending | -- | -- | -- |
| 08/17/2017 08/17/17 | For Sale | $155,000 | 0.0% | $426 / Sq Ft |
| 10/17/2014 10/17/14 | Rented | $1,200 | 0.0% | -- |
| 10/17/2014 10/17/14 | For Rent | $1,200 | -- | -- |
Seller's Agent in 2017
Mark Lesses
Coldwell Banker Realty - Lexington
(617) 974-9275
2 in this area
168 Total Sales
Buyer's Agent in 2017
Trisha Solio
Real Broker MA, LLC
(781) 424-7394
51 Total Sales
RW
Seller's Agent in 2014
Rob Wilson
Keller Williams Realty Boston Northwest
CF
Buyer's Agent in 2014
Caroline Fromkn
Commonwealth Standard Realty Advisors
Source: MLS Property Information Network (MLS PIN)
MLS Number: 72215181
Disclaimer: Certain information contained herein is derived from information provided by parties other than Homes.com. All information provided is deemed reliable, but is not guaranteed to be accurate and should be independently verified.
The property listing data and information, or the Images, set forth herein were provided to MLS Property Information Network, Inc. from third party sources, including sellers, lessors and public records, and were compiled by MLS Property Information Network, Inc. The property listing data and information, and the Images, are for the personal, non-commercial use of consumers having a good faith interest in purchasing or leasing listed properties of the type displayed to them and may not be used for any purpose other than to identify prospective properties which such consumers may have a good faith interest in purchasing or leasing. MLS Property Information Network, Inc. and its subscribers disclaim any and all representations and warranties as to the accuracy of the property listing data and information, or as to the accuracy of any of the Images, set forth herein.
Ask me questions while you tour the home.