
Roseann O'Keefe
Responds Quickly
NextHome Premier
(848) 800-4213
156 Total Sales
2 in Somerville
$476K - $707K Price Range
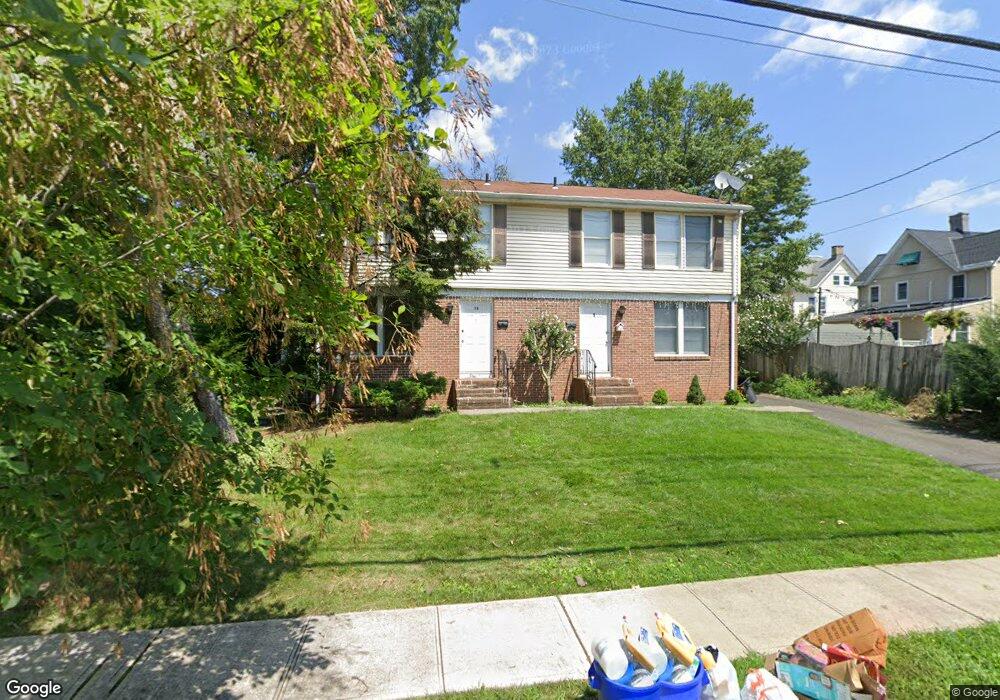

Estimated Value: $633,670
This home is located at 1 Bell Ave, Somerville, NJ 08876 since 10 August 2015 and is currently estimated at $633,670, approximately $264 per square foot. This property was built in 1985. 1 Bell Ave is a home located in Somerset County with nearby schools including Van Derveer School, Somerville Middle School, and Somerville High School.
Last Agent to Sell the Property
Ken Gehris
USRealty.com, LLP License #BS.0144525 Listed on: 08/10/2015
Last Buyer's Agent
NON MLS
NON-MLS OFFICE
We collect this data history from publicly available records. To have your information removed, we recommend requesting removal directly through your county’s website.
Roseann O'Keefe
NextHome Premier
(848) 800-4213
156 Total Sales
2 in Somerville
$476K - $707K Price Range
Jennifer Stowe
COMPASS NEW JERSEY, LLC
(908) 503-2738
84 Total Sales
1 in Somerville
$499,000 Price
Ashley Freitas
COMPASS NEW JERSEY, LLC
(908) 443-9560
106 Total Sales
1 in Somerville
$930,000 Price
David Giron
EXP Realty, LLC
(551) 285-1378
44 Total Sales
1 in Somerville
$345,000 Price
Edward Nugent
Red Door Real Estate LLC
(848) 279-9236
136 Total Sales
1 in Somerville
$615,000 Price
Lizette Pagan
KELLER WILLIAMS ELITE REALTORS
(848) 269-0662
43 Total Sales
1 in Somerville
$600,000 Price
We collect this data history from publicly available records. To have your information removed, we recommend requesting removal directly through your county’s website.
| Date | Buyer | Sale Price | Title Company |
|---|---|---|---|
| $350,000 | Attorney | ||
| Cnj Properties Llc | $375,000 | None Available |
We collect this data history from publicly available records. To have your information removed, we recommend requesting removal directly through your county’s website.
| Date | Status | Borrower | Loan Amount |
|---|---|---|---|
| Previous Owner | $94,746 |
We collect this data history from publicly available records. To have your information removed, we recommend requesting removal directly through your county’s website.
| Date | Event | Price | List to Sale | Price per Sq Ft |
|---|---|---|---|---|
| 11/17/2015 11/17/15 | Sold | $350,000 | -14.5% | $146 / Sq Ft |
| 10/18/2015 10/18/15 | Pending | -- | -- | -- |
| 08/10/2015 08/10/15 | For Sale | $409,500 | -- | $171 / Sq Ft |
We collect this data history from publicly available records. To have your information removed, we recommend requesting removal directly through your county’s website.
| Year | Tax Paid | Tax Assessment Tax Assessment Total Assessment is a certain percentage of the fair market value that is determined by local assessors to be the total taxable value of land and additions on the property. | Land | Improvement |
|---|---|---|---|---|
| 2026 | $10,756 | $263,700 | $126,100 | $137,600 |
| 2025 | $10,424 | $263,700 | $126,100 | $137,600 |
| 2024 | $10,424 | $263,700 | $126,100 | $137,600 |
| 2023 | $10,184 | $263,700 | $126,100 | $137,600 |
| 2022 | $9,918 | $263,700 | $126,100 | $137,600 |
| 2021 | $9,854 | $263,700 | $126,100 | $137,600 |
| 2020 | $12,177 | $332,700 | $126,100 | $206,600 |
| 2019 | $12,094 | $332,700 | $126,100 | $206,600 |
| 2018 | $11,964 | $332,700 | $126,100 | $206,600 |
| 2017 | $11,718 | $332,700 | $126,100 | $206,600 |
| 2016 | $11,242 | $332,700 | $126,100 | $206,600 |
| 2015 | $11,092 | $332,700 | $126,100 | $206,600 |
| 2014 | $10,916 | $332,700 | $126,100 | $206,600 |
KG
Seller's Agent in 2015
Ken Gehris
USRealty.com, LLP
NM
Buyer's Agent in 2015
NON MLS
NON-MLS OFFICE
Source: Las Vegas REALTORS®
MLS Number: 1563442
APN: 18-00128-0000-00014-01
Disclaimer: Certain information contained herein is derived from information provided by parties other than Homes.com. All information provided is deemed reliable, but is not guaranteed to be accurate and should be independently verified.
The data relating to real estate for sale on this web site comes in part from the INTERNET DATA EXCHANGE Program of the Greater Las Vegas Association of REALTORS® MLS. Real estate listings held by brokerage firms other than this site owner are marked with the IDX logo. Information is deemed reliable but not guaranteed. Copyright 2026 of the Greater Las Vegas Association of REALTORS® MLS. All rights reserved.
Ask me questions while you tour the home.