
Patricia Ottati
BERKSHIRE HATHAWAY
(347) 970-8775
29 Total Sales
1 in Hicksville
$723,000 Price
Estimated Value: $779,000 - $864,000
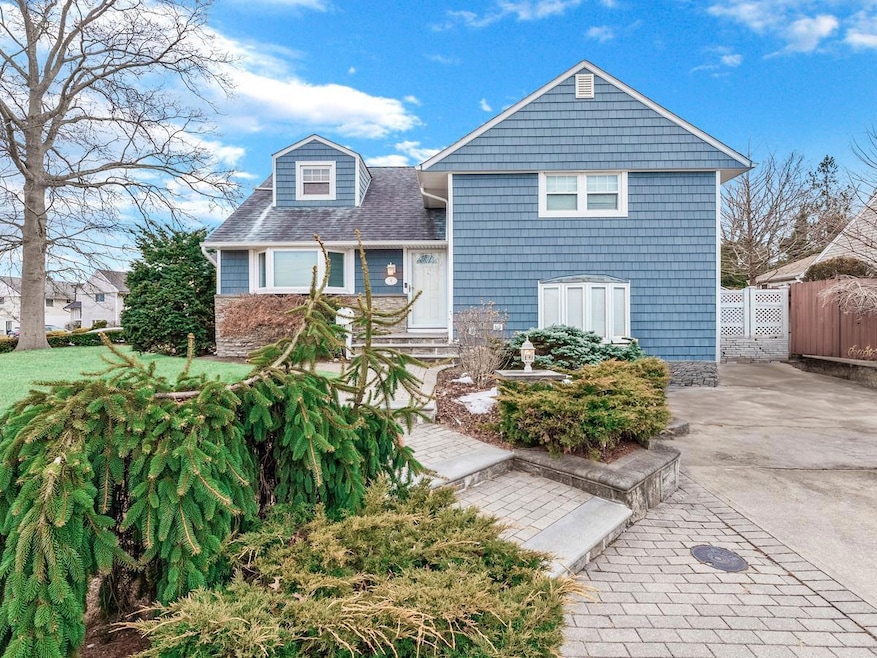
Beautiful Corner Property in Hicksville, NY. Discover this stunning 4-bedroom, 2-bath home in the heart of Hicksville, NY, in the Bethpage School District. This well-maintained property offers modern updates, including a newer roof and siding (updated within the past 5 years), ensuring peace of mind for years to come. Outside is a beautifully designed paver driveway and pathway, enhancing the home's curb appeal. The spacious backyard, hidden from street view, is perfect for entertaining, featuring a large deck ideal for BBQs and outdoor gatherings. The Outside Entrance to the lower level adds versatility, providing additional space for various needs. Energy-efficient solar panels help lower utility costs, making this home both eco-friendly and cost-effective. Conveniently located near the Hicksville LIRR station, major highways, shopping, dining, and parks, this property offers easy access to public transportation and local amenities!
Last Agent to Sell the Property
Integrity Core Realty Brokerage Phone: 516-200-1202 License #10401282087 Listed on: 02/28/2025
We collect this data history from publicly available records. To have your information removed, we recommend requesting removal directly through your county’s website.
Patricia Ottati
BERKSHIRE HATHAWAY
(347) 970-8775
29 Total Sales
1 in Hicksville
$723,000 Price
Katherine Caruso
Signature Premier Properties
(934) 223-2933
70 Total Sales
1 in Hicksville
$770,000 Price
Raj Jaggi
VORO LLC
(516) 518-6053
568 Total Sales
143 in Hicksville
$455K - $2.7M Price Range
Andréa Sorrentino
Douglas Elliman Real Estate
(516) 518-7141
122 Total Sales
1 in Hicksville
$650,000 Price
Edward Browne
Island Advantage Realty LLC
(516) 518-4336
42 Total Sales
2 in Hicksville
$615K - $685K Price Range
Eliot Lonardo
Signature Premier Properties
(631) 212-0673
140 Total Sales
2 in Hicksville
$540K - $644K Price Range
We collect this data history from publicly available records. To have your information removed, we recommend requesting removal directly through your county’s website.
| Date | Buyer | Sale Price | Title Company |
|---|---|---|---|
| $730,000 | Old Republic Natl Ttl Ins Co | ||
| -- | Judicial Title | ||
| -- | None Available | ||
| -- | None Available | ||
| $201,000 | -- | ||
| $170,000 | -- |
We collect this data history from publicly available records. To have your information removed, we recommend requesting removal directly through your county’s website.
| Date | Status | Borrower | Loan Amount |
|---|---|---|---|
| Open | $584,000 | ||
| Previous Owner | $97,362 | ||
| Previous Owner | $401,390 |
We collect this data history from publicly available records. To have your information removed, we recommend requesting removal directly through your county’s website.
| Date | Event | Price | List to Sale | Price per Sq Ft |
|---|---|---|---|---|
| 06/13/2025 06/13/25 | Sold | $730,000 | 0.0% | $474 / Sq Ft |
| 04/14/2025 04/14/25 | Pending | -- | -- | -- |
| 04/04/2025 04/04/25 | Off Market | $730,000 | -- | -- |
| 04/02/2025 04/02/25 | For Sale | $699,000 | -4.2% | $454 / Sq Ft |
| 03/18/2025 03/18/25 | Off Market | $730,000 | -- | -- |
| 03/08/2025 03/08/25 | For Sale | $699,000 | -4.2% | $454 / Sq Ft |
| 03/07/2025 03/07/25 | Off Market | $730,000 | -- | -- |
| 02/28/2025 02/28/25 | For Sale | $699,000 | -- | $454 / Sq Ft |
We collect this data history from publicly available records. To have your information removed, we recommend requesting removal directly through your county’s website.
| Year | Tax Paid | Tax Assessment Tax Assessment Total Assessment is a certain percentage of the fair market value that is determined by local assessors to be the total taxable value of land and additions on the property. | Land | Improvement |
|---|---|---|---|---|
| 2026 | $12,263 | $464 | $279 | $185 |
| 2025 | $12,263 | $489 | $294 | $195 |
| 2024 | $4,338 | $508 | $305 | $203 |
| 2023 | $11,307 | $508 | $305 | $203 |
| 2022 | $11,307 | $508 | $305 | $203 |
| 2021 | $11,150 | $493 | $296 | $197 |
| 2020 | $10,637 | $643 | $608 | $35 |
| 2019 | $9,935 | $689 | $601 | $88 |
| 2018 | $9,813 | $748 | $0 | $0 |
| 2017 | $5,814 | $748 | $539 | $209 |
| 2016 | $9,478 | $904 | $652 | $252 |
| 2015 | -- | $904 | $652 | $252 |
| 2014 | -- | $904 | $652 | $252 |
| 2013 | $3,628 | $904 | $652 | $252 |
Seller's Agent in 2025
Christine Collura
Integrity Core Realty
(516) 551-2140
25 Total Sales
Seller Co-Listing Agent in 2025
Agustin Diaz
Integrity Core Realty
(516) 666-7396
9 Total Sales
Buyer's Agent in 2025
Gloria Williams
EXP Realty
(516) 850-3615
7 Total Sales
Source: OneKey® MLS
MLS Number: 824632
APN: 2489-46-536-00-0037-0
Disclaimer: Certain information contained herein is derived from information provided by parties other than Homes.com. All information provided is deemed reliable, but is not guaranteed to be accurate and should be independently verified.
The data relating to real estate for sale or lease on this web site comes in part from OneKey® MLS. Real estate listings held by brokerage firms other than Ten-X are marked with the OneKey® MLS logo or an abbreviated logo and detailed information about them includes the name of the listing broker.
Based on information submitted to the MLS GRID. All data is obtained from various sources and may not have been verified by broker or MLS GRID. Supplied Open House Information is subject to change without notice. All information should be independently reviewed and verified for accuracy. Properties may or may not be listed by the office/agent presenting the information. Some IDX listings have been excluded from this website. IDX information is provided exclusively for personal, non-commercial use, and may not be used for any purpose other than to identify prospective properties consumers may be interested in purchasing.
Information is deemed reliable but not guaranteed.
Copyright 2026 OneKey® MLS. All rights reserved.
Based on information submitted to the MLS GRID
Listings courtesy of OneKey® MLS as distributed by MLS GRID
Ask me questions while you tour the home.