
Seller's Agent in 2012
Doug Parks
Michael Saunders
(941) 400-9087
27 in this area
61 Total Sales



Estimated Value: $1,226,414 - $1,408,000
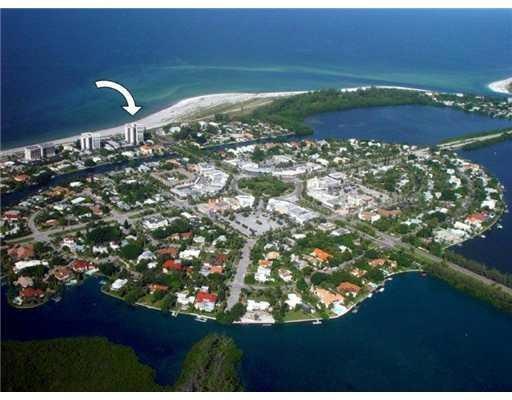
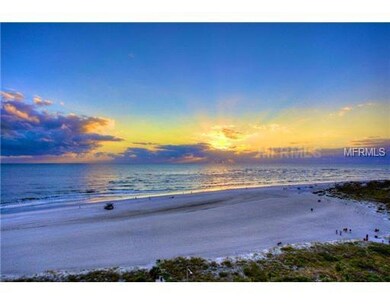
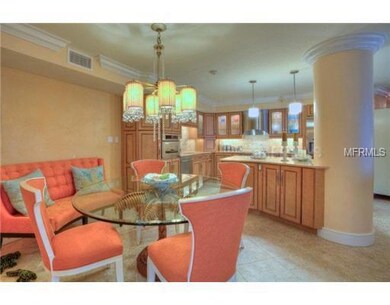
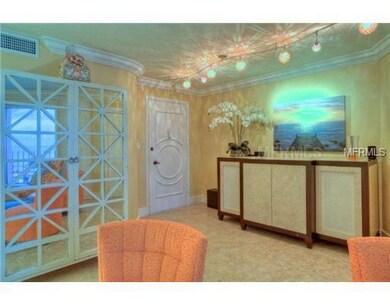
This 11th floor unit of St Armands Towers North offers the entire package! Not only do the captivating views of the Gulf, the Bay and the mainland engage your senses but it harmonizes with the exquisite interior.The kitchen has been fully opened up to the living area with custom cabinetry and pull outs. Granite counter tops, glass tile backsplash, and top of the line Kitchen Aid and Bosch stainless steel appliances tie it together make working in the kitchen both functional and fun! Unparalleled custom tile work, vanities and lighting in the bathrooms create a spa-like setting. The millwork throughout the unit includes crown molding, 5" baseboards, and solid interior doors. The hallway has been widened to maximize the Gulf views in the dining room and kitchen from the Master Bedroom. Special attention was given to the finest details, including custom cabinets and mini-fridge in the storage room and custom lighting throughout. Not only is the unit beautifulbut the tankless hot water heater, newer sliders and windows and electric hurricane shutters provide additional value. St Armands Towers North is directly across the street from Lido Beach and just one block from St Armands Circle. The Association offers an open air pool facing the Gulf, fitness room, a healthy reserve, and updated elevators, lobby and hallways. This unit emulates the finest in an updated, Gulf front condo.
Last Agent to Sell the Property
MICHAEL SAUNDERS & COMPANY Brokerage Phone: 941-388-4447 License #3105565 Listed on: 10/26/2011
Last Buyer's Agent
MICHAEL SAUNDERS & COMPANY Brokerage Phone: 941-388-4447 License #3105565 Listed on: 10/26/2011
We collect this data history from publicly available records. To have your information removed, we recommend requesting removal directly through your county’s website.
We collect this data history from publicly available records. To have your information removed, we recommend requesting removal directly through your county’s website.
| Date | Buyer | Sale Price | Title Company |
|---|---|---|---|
| $860,000 | Attorney | ||
| $775,000 | Attorney | ||
| $850,000 | Attorney |
We collect this data history from publicly available records. To have your information removed, we recommend requesting removal directly through your county’s website.
| Date | Status | Borrower | Loan Amount |
|---|---|---|---|
| Previous Owner | $380,000 | ||
| Previous Owner | $595,000 |
We collect this data history from publicly available records. To have your information removed, we recommend requesting removal directly through your county’s website.
| Date | Event | Price | List to Sale | Price per Sq Ft |
|---|---|---|---|---|
| 04/25/2012 04/25/12 | Sold | $775,000 | 0.0% | $558 / Sq Ft |
| 03/21/2012 03/21/12 | Pending | -- | -- | -- |
| 10/26/2011 10/26/11 | For Sale | $775,000 | -- | $558 / Sq Ft |
We collect this data history from publicly available records. To have your information removed, we recommend requesting removal directly through your county’s website.
| Year | Tax Paid | Tax Assessment Tax Assessment Total Assessment is a certain percentage of the fair market value that is determined by local assessors to be the total taxable value of land and additions on the property. | Land | Improvement |
|---|---|---|---|---|
| 2025 | $14,835 | $990,611 | ||
| 2024 | $14,126 | $900,555 | ||
| 2023 | $14,126 | $1,109,000 | $0 | $1,109,000 |
| 2022 | $12,489 | $933,600 | $0 | $933,600 |
| 2021 | $10,705 | $676,600 | $0 | $676,600 |
| 2020 | $11,491 | $708,300 | $0 | $708,300 |
| 2019 | $11,473 | $709,900 | $0 | $709,900 |
| 2018 | $10,469 | $643,800 | $0 | $643,800 |
| 2017 | $10,569 | $643,800 | $0 | $643,800 |
| 2016 | $11,253 | $666,300 | $0 | $666,300 |
| 2015 | $10,337 | $596,800 | $0 | $596,800 |
| 2014 | $10,945 | $614,300 | $0 | $0 |
Seller's Agent in 2012
Doug Parks
Michael Saunders
(941) 400-9087
27 in this area
61 Total Sales
Source: Stellar MLS
MLS Number: A3950696
APN: 2015-16-1057
Disclaimer: Certain information contained herein is derived from information provided by parties other than Homes.com. All information provided is deemed reliable, but is not guaranteed to be accurate and should be independently verified.
All data is obtained from various sources and may not have been verified by broker or MLS GRID. Supplied Open House Information is subject to change without notice. All information should be independently reviewed and verified for accuracy. Properties may or may not be listed by the office/agent presenting the information. Some IDX listings have been excluded from this website. IDX information is provided exclusively for personal, non-commercial use, and may not be used for any purpose other than to identify prospective properties consumers may be interested in purchasing. Information is deemed reliable but not guaranteed.
Listings courtesy of Stellar MLS as distributed by MLS GRID.
Based on information submitted to the MLS GRID
Listing Information presented by local MLS brokerage: Ten-X - (888)-952-6393
Ask me questions while you tour the home.