
Kelly Dimbat
Lamacchia Realty, Inc.
(781) 557-4147
117 Total Sales
2 in Acton
$515K - $1M Price Range
Estimated Value: $503,944
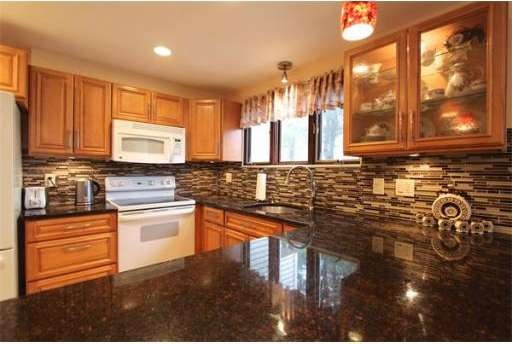
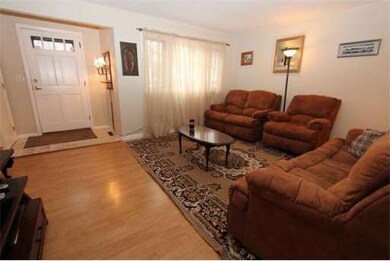
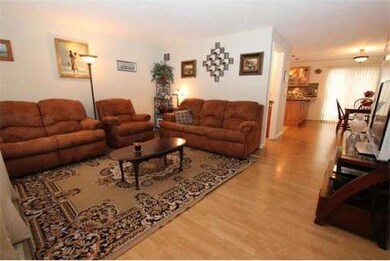
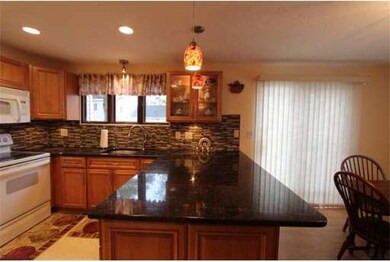
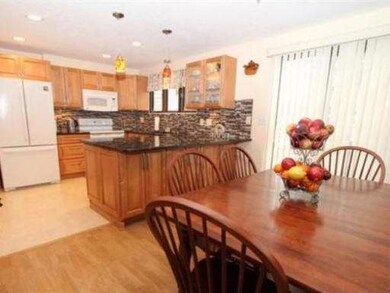
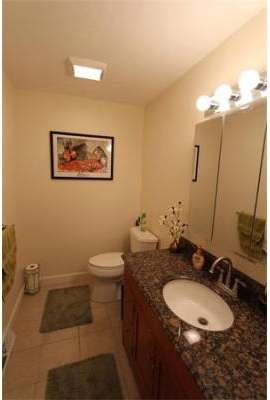
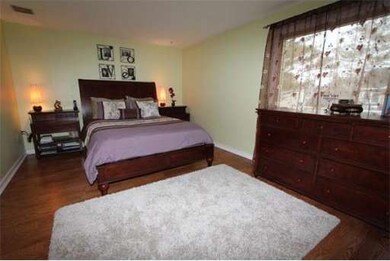
Come see this new to market, great six room, two bedroom, one and a half bath condo available at Westwind Condominiums at Beth Circle. Enter a lovely living room that leads you to a modern, open kitchen with a granite topped peninsula, recessed lighting and a beautiful back-splash. The kitchen opens to a dining area with brilliant sunlight coming through large glass doors that lead to a back deck. The bedrooms are large and have wonderful closet space. Hardwood floors throughout all three living levels. Additionally, a full-sized bonus family or play room is downstairs. This condo comes with laundry in the unit, plenty of storage space, central air, gas heating and guest parking when needed.
Last Buyer's Agent
Archana Iyer
Coldwell Banker Residential Brokerage - Acton License #449547879
Home Type
Condominium
Year Built
1978
Lot Details
0 Sq Ft Lot
We collect this data history from publicly available records. To have your information removed, we recommend requesting removal directly through your county’s website.
Kelly Dimbat
Lamacchia Realty, Inc.
(781) 557-4147
117 Total Sales
2 in Acton
$515K - $1M Price Range
Paul Conti
Paul Conti Real Estate
(339) 888-9353
114 Total Sales
1 in Acton
$395,000 Price
Rachel Hillman Foy
Hillman Homes
(774) 806-8325
136 Total Sales
1 in Acton
$950,000 Price
Emma Weisman
Keller Williams Realty North Central
(351) 200-9681
69 Total Sales
1 in Acton
$252,000 Price
Rhonda Stone
Keller Williams Realty-Merrimack
(978) 850-3159
205 Total Sales
4 in Acton
$525K - $1.2M Price Range
Christine Rocha
Residential Realty Group
(339) 210-1740
55 Total Sales
1 in Acton
$312,500 Price
We collect this data history from publicly available records. To have your information removed, we recommend requesting removal directly through your county’s website.
| Date | Buyer | Sale Price | Title Company |
|---|---|---|---|
| $500,000 | -- | ||
| Vijayakumar Sunil | $300,500 | -- | |
| Varadaraja Venkita | $261,000 | -- | |
| Dovnar Andrew | $150,000 | -- | |
| Piotte Stephen | $121,200 | -- | |
| Piotte Paul D | $110,000 | -- | |
| Cochin Carole | $113,500 | -- | |
| Albanese Nicholas | $100,000 | -- |
We collect this data history from publicly available records. To have your information removed, we recommend requesting removal directly through your county’s website.
| Date | Status | Borrower | Loan Amount |
|---|---|---|---|
| Closed | $233,000 | ||
| Closed | -- | $281,000 | |
| Previous Owner | -- | $234,900 | |
| Closed | Bagyuk Lyumila | $256,000 | |
| Closed | Bagnyuk Lyudmila | $165,000 | |
| Previous Owner | Bagnyuk Lyudmila | $180,000 | |
| Previous Owner | Bagnyuk Vasiliy | $180,000 | |
| Previous Owner | Bagnyuk Vasiliy | $170,400 |
We collect this data history from publicly available records. To have your information removed, we recommend requesting removal directly through your county’s website.
| Year | Tax Paid | Tax Assessment Tax Assessment Total Assessment is a certain percentage of the fair market value that is determined by local assessors to be the total taxable value of land and additions on the property. | Land | Improvement |
|---|---|---|---|---|
| 2025 | $6,630 | $386,600 | $0 | $386,600 |
| 2024 | $6,058 | $363,400 | $0 | $363,400 |
| 2023 | $6,504 | $370,400 | $0 | $370,400 |
| 2022 | $6,973 | $358,500 | $0 | $358,500 |
| 2021 | $6,650 | $328,700 | $0 | $328,700 |
| 2020 | $6,286 | $326,700 | $0 | $326,700 |
| 2019 | $6,210 | $320,600 | $0 | $320,600 |
| 2018 | $5,562 | $287,000 | $0 | $287,000 |
| 2017 | $5,295 | $277,800 | $0 | $277,800 |
| 2016 | $4,923 | $256,000 | $0 | $256,000 |
| 2015 | $4,865 | $255,400 | $0 | $255,400 |
| 2014 | $4,534 | $233,100 | $0 | $233,100 |
Seller's Agent in 2014
Tatiana Kagan
Michelle Lane Real Estate
(617) 584-4834
8 Total Sales
AI
Buyer's Agent in 2014
Archana Iyer
Coldwell Banker Residential Brokerage - Acton
Source: MLS Property Information Network (MLS PIN)
MLS Number: 71630996
APN: ACTO-000004C-000301-000101
Disclaimer: Certain information contained herein is derived from information provided by parties other than Homes.com. All information provided is deemed reliable, but is not guaranteed to be accurate and should be independently verified.
The property listing data and information, or the Images, set forth herein were provided to MLS Property Information Network, Inc. from third party sources, including sellers, lessors and public records, and were compiled by MLS Property Information Network, Inc. The property listing data and information, and the Images, are for the personal, non-commercial use of consumers having a good faith interest in purchasing or leasing listed properties of the type displayed to them and may not be used for any purpose other than to identify prospective properties which such consumers may have a good faith interest in purchasing or leasing. MLS Property Information Network, Inc. and its subscribers disclaim any and all representations and warranties as to the accuracy of the property listing data and information, or as to the accuracy of any of the Images, set forth herein.
Ask me questions while you tour the home.