
Kelly Espinola
Keller Williams Realty-Merrimack
(351) 215-0914
146 Total Sales
1 in Littleton Common
$510,000 Price

Estimated Value: $549,000 - $611,143
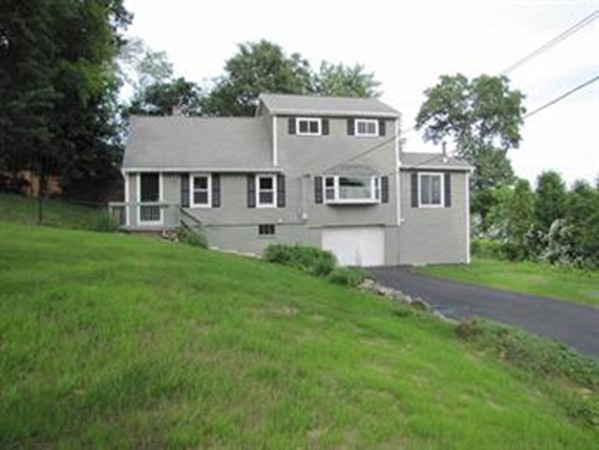
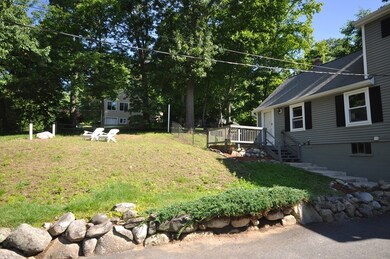
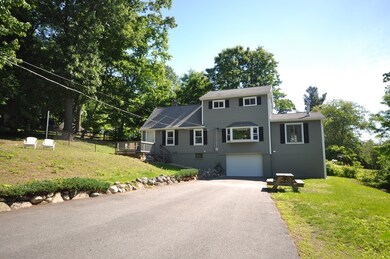
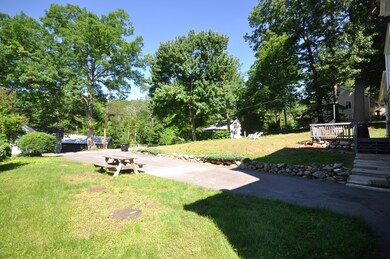
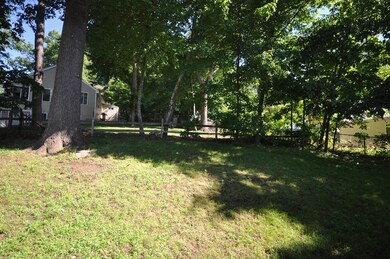
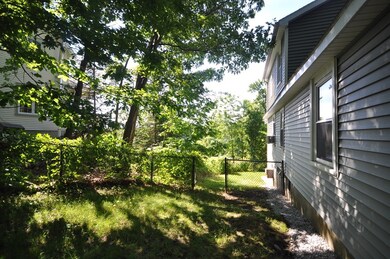
Open house canceled for Sunday, June 30. Property is under contract.Get ready to enjoy Spring/Summer on the water! Walking distance to the association beaches & boat launch in the sought-after Long Pond neighborhood! Very sweet 3 bedroom, 1 bath home with incredible direct views of Long Lake. Family room with gleaming hardwood floors and wood burning stove. New Harvey replacement windows throughout most of the house. Cozy dining area with Bay windows facing the Lake. New three bedroom septic system. Nice yard space with room to play or to entertain. Perfect for a starter home or downsizing. Good amount of storage in the attic & eaves, and additional bonus room under the family room to easily convert into a play area or mancave. Close to Rt. 495 & Rt. 2 for commuting, 'The Point' shopping center and all the conveniences that Littleton town center has to offer!
Last Agent to Sell the Property
William Raveis R. E. & Home Services Listed on: 06/12/2019
We collect this data history from publicly available records. To have your information removed, we recommend requesting removal directly through your county’s website.
Kelly Espinola
Keller Williams Realty-Merrimack
(351) 215-0914
146 Total Sales
1 in Littleton Common
$510,000 Price
Jay McHugh
LAER Realty Partners
(339) 666-1524
58 Total Sales
2 in Littleton Common
$375K - $1.2M Price Range
Gary Kelley
GK Group Services, Inc.
(508) 665-1619
66 Total Sales
1 in Littleton Common
$452,000 Price
Rhonda Stone
Keller Williams Realty-Merrimack
(978) 850-3159
202 Total Sales
4 in Littleton Common
$350K - $1.3M Price Range
North Star Group
Real Broker MA, LLC
(857) 240-5268
110 Total Sales
1 in Littleton Common
$435,000 Price
Virginia Todd
Leading Edge Real Estate
(857) 323-6892
50 Total Sales
1 in Littleton Common
$433,000 Price
We collect this data history from publicly available records. To have your information removed, we recommend requesting removal directly through your county’s website.
| Date | Buyer | Sale Price | Title Company |
|---|---|---|---|
| $375,000 | None Available | ||
| $375,000 | -- | ||
| $315,000 | -- | ||
| -- | -- | ||
| $139,000 | -- |
We collect this data history from publicly available records. To have your information removed, we recommend requesting removal directly through your county’s website.
| Date | Status | Borrower | Loan Amount |
|---|---|---|---|
| Open | $100,000 | ||
| Open | $301,500 | ||
| Closed | $300,000 | ||
| Previous Owner | $310,337 | ||
| Previous Owner | $306,000 | ||
| Previous Owner | $305,550 | ||
| Closed | $80,000 | ||
| Closed | $227,452 | ||
| Previous Owner | $80,000 | ||
| Closed | $57,000 | ||
| Previous Owner | $159,600 |
We collect this data history from publicly available records. To have your information removed, we recommend requesting removal directly through your county’s website.
| Date | Event | Price | List to Sale | Price per Sq Ft | Prior Sale |
|---|---|---|---|---|---|
| 08/01/2019 08/01/19 | Sold | $375,000 | -1.1% | $269 / Sq Ft | |
| 06/29/2019 06/29/19 | Pending | -- | -- | -- | |
| 06/12/2019 06/12/19 | For Sale | $379,000 | +20.3% | $272 / Sq Ft | |
| 09/28/2015 09/28/15 | Sold | $315,000 | 0.0% | $236 / Sq Ft | View Prior Sale |
| 09/20/2015 09/20/15 | Pending | -- | -- | -- | |
| 07/27/2015 07/27/15 | Off Market | $315,000 | -- | -- | |
| 07/04/2015 07/04/15 | Price Changed | $335,000 | -2.9% | $251 / Sq Ft | |
| 06/19/2015 06/19/15 | For Sale | $345,000 | -- | $258 / Sq Ft |
We collect this data history from publicly available records. To have your information removed, we recommend requesting removal directly through your county’s website.
| Year | Tax Paid | Tax Assessment Tax Assessment Total Assessment is a certain percentage of the fair market value that is determined by local assessors to be the total taxable value of land and additions on the property. | Land | Improvement |
|---|---|---|---|---|
| 2025 | $75 | $502,400 | $228,500 | $273,900 |
| 2024 | $6,908 | $465,500 | $191,600 | $273,900 |
| 2023 | $6,869 | $422,700 | $187,900 | $234,800 |
| 2022 | $6,645 | $375,200 | $176,900 | $198,300 |
| 2021 | $6,216 | $351,200 | $173,200 | $178,000 |
| 2020 | $5,909 | $332,500 | $154,100 | $178,400 |
| 2019 | $5,948 | $326,100 | $143,700 | $182,400 |
| 2018 | $5,736 | $316,200 | $143,700 | $172,500 |
| 2017 | $5,282 | $291,000 | $136,300 | $154,700 |
| 2016 | $4,491 | $253,900 | $136,300 | $117,600 |
| 2015 | $4,263 | $235,500 | $117,900 | $117,600 |
Seller's Agent in 2019
Greg Maund
William Raveis R. E. & Home Services
(617) 515-2315
32 Total Sales
Buyer's Agent in 2019
Paul Cirignano
The Synergy Group
(781) 570-9007
251 Total Sales
M
Seller's Agent in 2015
Mark Mizzoni
Coldwell Banker Realty - Westford
Source: MLS Property Information Network (MLS PIN)
MLS Number: 72517904
APN: LITT-000017U-000063
Disclaimer: Certain information contained herein is derived from information provided by parties other than Homes.com. All information provided is deemed reliable, but is not guaranteed to be accurate and should be independently verified.
The property listing data and information, or the Images, set forth herein were provided to MLS Property Information Network, Inc. from third party sources, including sellers, lessors and public records, and were compiled by MLS Property Information Network, Inc. The property listing data and information, and the Images, are for the personal, non-commercial use of consumers having a good faith interest in purchasing or leasing listed properties of the type displayed to them and may not be used for any purpose other than to identify prospective properties which such consumers may have a good faith interest in purchasing or leasing. MLS Property Information Network, Inc. and its subscribers disclaim any and all representations and warranties as to the accuracy of the property listing data and information, or as to the accuracy of any of the Images, set forth herein.
Ask me questions while you tour the home.