NOT LISTED FOR SALE

Estimated Value: $409,000 - $457,000

3 Beds
3 Baths
2,045 Sq Ft
$213/Sq Ft Est. Value

Sale Details

Date Sold: June 4, 2019

Last sale price $245,000 $120 Per Sq Ft

Est. 78% increase in value since last sale

Current estimated payment $3,230 / mo

34 Days on Market

Highlights

  • Active Adult
  • Attic
  • Community Pool
  • Rambler Architecture
  • Corner Lot
  • Breakfast Room

About This Home

As of June 2019

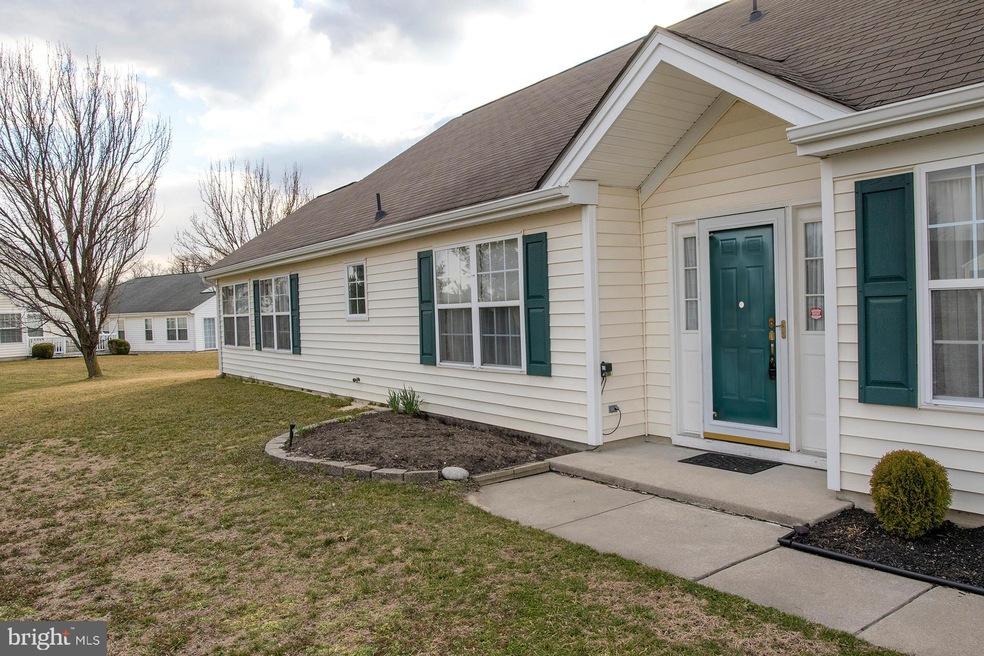
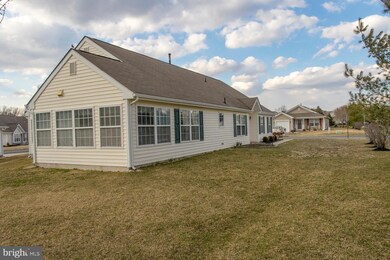
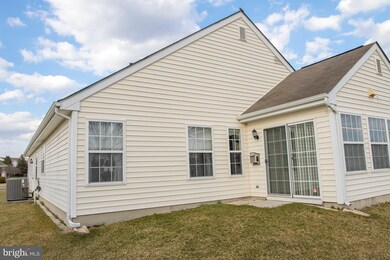
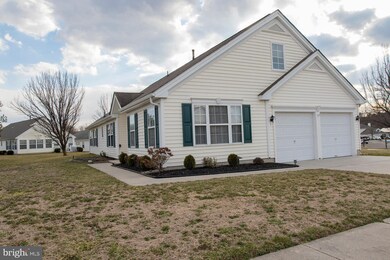
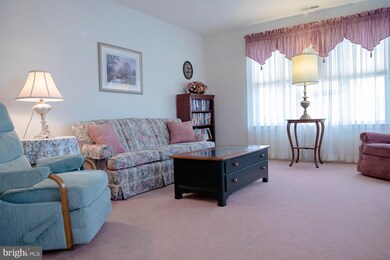
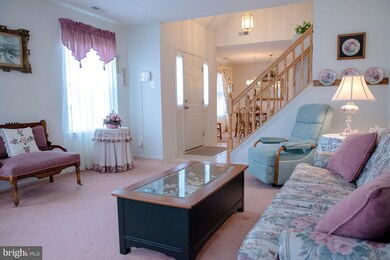
Unique corner location in the Premier development of Parke Place comes this "One Owner" very nice "Move In Ready" 3 bedroom 3 bath Chesapeake II model. Your visitors will have their own private room and bath upstairs to enjoy some privacy. 2 car garage with a separate side door to the outside and electric door opener. Full bright and cheery '4 Season Sunroom" off of the family room and kitchen dining area. In this cold weather, hit the switch for the gas fireplace and enjoy the warmth of the fire. Large master bedroom with private bath and walk in closet. The second bedroom downstairs along with the full bath offers even more convenience for your guests. Woodlike flooring and nice carpeting accent this home. Nice features include ceiling fans, alarm system (Not Activated) and sprinkler system. Refrigerator, Washer & Dryer included so this is truly "Move In" ready home. Air Conditioner & Heater ONLY 1 YEAR OLD. H/W Heater 2012. Located walking distance to the beautiful very active club house with a gym, pool, card tables pool tables and all purpose room. Also, the Atkinson Park is adjacent to development where many fun family activities take place.

Last Agent to Sell the Property

Lillian Stuhltrager

(609) 935-4114 joe@pt-realty.net Palm Tree Realty LLC License #1644754 Listed on: 03/19/2019

Co-Listed By

Joe Stuhltrager

(856) 582-1200 joestuhltrager@comcast.net Keller Williams Realty - Washington Township License #1644753

Last Buyer's Agent

Deborah Sabel

(856) 857-2200 deborah.sabel@lnf.com Long & Foster Real Estate, Inc.

Long & Foster Real Estate, Inc.

Home Details

Home Type

  • Single Family

Est. Annual Taxes

  • $7,799

Year Built

  • Built in 2000

Lot Details

  • 9,148 Sq Ft Lot
  • Lot Dimensions are 122.52 x 50.72
  • Landscaped
  • Corner Lot
  • Sprinkler System
  • Front Yard
  • Property is in good condition
  • Property is zoned MUD

HOA Fees

  • $110 Monthly HOA Fees

Parking

  • 2 Car Attached Garage
  • 2 Open Parking Spaces
  • Side Facing Garage
  • Garage Door Opener
  • Driveway

Home Design

  • Rambler Architecture
  • Shingle Roof
  • Vinyl Siding

Interior Spaces

  • 2,045 Sq Ft Home
  • Property has 2 Levels
  • Ceiling Fan
  • Heatilator
  • Gas Fireplace
  • Window Treatments
  • Window Screens
  • Family Room
  • Living Room
  • Breakfast Room
  • Dining Room
  • Storage Room
  • Carpet
  • Attic Fan
  • Home Security System

Kitchen

  • Oven
  • Range Hood
  • Dishwasher
  • Disposal

Bedrooms and Bathrooms

  • En-Suite Bathroom
  • Walk-In Closet

Laundry

  • Laundry on main level
  • Dryer
  • Washer

Accessible Home Design

  • More Than Two Accessible Exits

Utilities

  • Cooling System Utilizes Natural Gas
  • Forced Air Heating and Cooling System
  • Heating System Uses Natural Gas
  • Water Heater
  • Municipal Trash

Listing and Financial Details

  • Tax Lot 00029
  • Assessor Parcel Number 18-00051 07-00029

Community Details

Overview

  • Active Adult
  • Association fees include common area maintenance, lawn maintenance
  • Active Adult | Residents must be 55 or older
  • Mem Property Mangement HOA, Phone Number (609) 599-2870
  • Built by Honavian
  • Parke Place Subdivision
  • Property Manager

Recreation

  • Community Pool

Home Details

Home Type

Single Family

Est. Annual Taxes

$7,799

Year Built

Built in 2000

Lot Details

9,148 Sq Ft Lot

HOA Fees

$110 per month

Parking

2

Listing Details

  • Property Type: Residential
  • Structure Type: Detached
  • Architectural Style: Ranch/Rambler
  • Accessibility Features: 2+ Access Exits
  • Ownership: Fee Simple
  • Exclusions: Personal Property and shelves at the top of the stairs going to the third bedroom
  • Historic: No
  • Home Warranty: No
  • Inclusions: Refrigerator, Washer, Dryer
  • New Construction: No
  • Story List: Main, Upper 1
  • Expected On Market: 2019-03-22
  • Federal Flood Zone: No
  • Year Built: 2000
  • Special Features: None
  • Property Sub Type: Detached

Interior Features

  • Appliances: Dishwasher, Disposal, Dryer, Oven - Single, Range Hood, Washer, Water Heater
  • Interior Amenities: Attic, Attic/House Fan, Carpet, Ceiling Fan(s), Dining Area, Primary Bath(s), Sprinkler System, Walk-In Closet(s), Window Treatments
  • Window Features: Screens
  • Fireplace Features: Gas/Propane, Heatilator
  • Fireplaces Count: 1
  • Fireplace: Yes
  • Levels Count: 2
  • Room List: Living Room, Dining Room, Primary Bedroom, Bedroom 3, Family Room, Breakfast Room, Storage Room, Bathroom 2
  • Basement: No
  • Laundry Type: Main Floor
  • Total Sq Ft: 2045
  • Living Area Sq Ft: 2045
  • Price Per Sq Ft: 122.25
  • Above Grade Finished Sq Ft: 2045
  • Above Grade Finished Area Units: Square Feet

Beds/Baths

  • Bedrooms: 3
  • Main Level Bedrooms: 2
  • Total Bathrooms: 3
  • Full Bathrooms: 3
  • Main Level Bathrooms: 2.00
  • Upper Level Bathrooms: 1
  • Upper Level Bathrooms: 1.00
  • Main Level Full Bathrooms: 2

Exterior Features

  • Other Structures: Above Grade, Below Grade
  • Construction Materials: Vinyl Siding
  • Roof: Shingle
  • Spa: No
  • Water Access: No
  • Waterfront: No
  • Water Oriented: No
  • Pool: Yes - Community
  • Tidal Water: No
  • Water View: No

Garage/Parking

  • Garage Spaces: 2.00
  • Garage: Yes
  • Open Parking Spaces Count: 2
  • Parking Features: Concrete Driveway
  • Garage Features: Garage - Side Entry, Garage Door Opener
  • Attached Garage Spaces: 2
  • Total Garage And Parking Spaces: 4
  • Type Of Parking: Attached Garage, Driveway

Utilities

  • Central Air Conditioning: Yes
  • Cooling Fuel: Electric, Natural Gas
  • Cooling Type: Attic Fan, Central A/C
  • Heating Fuel: Natural Gas
  • Heating Type: Forced Air
  • Heating: Yes
  • Security: Non-Monitored, Security System
  • Sewer/Septic System: Public Sewer
  • Water Source: Public
  • Municipal Trash: Yes

Condo/Co-op/Association

  • HOA Fees: 110.00
  • HOA Fee Frequency: Monthly
  • Condo Co-Op Association: No
  • HOA Condo Co-Op Fee Includes: Common Area Maintenance, Lawn Maintenance
  • HOA Name: MEM PROPERTY MANGEMENT
  • HOA Phone: 609-599-2870
  • HOA: Yes
  • Senior Community Age Requirement: 55
  • Senior Community: Yes
  • Association Recreation Fee: No
  • Community Pool Features: In Ground

Schools

  • School District Source: Listing Agent

Lot Info

  • Horses: No
  • Additional Parcels: No
  • Improvement Assessed Value: 186000.00
  • Land Assessed Value: 30400.00
  • Lot Features: Corner, Front Yard, Landscaping
  • Lot Size Acres: 0.21
  • Lot Dimensions: 122.52 x 50.72
  • Lot Size Units: Square Feet
  • Lot Sq Ft: 9147.60
  • Property Condition: Good
  • Zoning: MUD

Green Features

  • Clean Green Assessed: No

Building Info

  • Builder Name: Honavian

Rental Info

  • Ground Rent Exists: No
  • Lease Considered: No
  • Vacation Rental: No
  • Property Manager: Yes

Tax Info

  • Assessor Parcel Number: 2031378
  • Tax Annual Amount: 7799.00
  • Assessor Parcel Number: 18-00051 07-00029
  • Tax Lot: 00029
  • County Tax Payment Frequency: Annually
  • Tax Year: 2018

MLS Schools

  • School District Name: WASHINGTON TOWNSHIP PUBLIC SCHOOLS

Ownership History

We collect this data history from publicly available records. To have your information removed, we recommend requesting removal directly through your county’s website.

Date Name Owned For Owner Type

Purchase Details

Listed on
Mar 19, 2019
Closed on
Jun 4, 2019
Sold by
Bought by
Seller's Agent
Lillian Stuhltrager
Palm Tree Realty LLC
Buyer's Agent
Deborah Sabel
Long & Foster Real Estate, Inc.
List Price
$250,000
Sold Price
$245,000
Premium/Discount to List
-$5,000
-2%
Current Estimated Value
$435,531

Home Financials for this Owner

Home Financials are based on the most recent Mortgage that was taken out on this home.
Estimated Appreciation
$190,531
Avg. Annual Appreciation
8.43%

Purchase Details

Closed on
Sep 20, 2000
Sold by
Bought by
Source: Public Records

Range of Values:

--
Value Increase
--
Percent Increase
--
Adjusted for Inflation
Collateral Analytics

Collateral Analytics Collateral Analytics AVMs (Automated Valuation Model) employ a number of statistical approaches combined with neighborhood-specific comparable selection guarantees the most up-to-date and precise valuations.

Not Available

Collateral Analytics does not have data for the current month. Please view the chart for historical values.

ICE

ICE Mortgage Technology ICE Mortgage Technology’s AVM (Automated Valuation Model) is a state-of-the-art online residential property valuation tool that provides a quick and accurate estimate of the value of almost any home in the U.S.

Not Available

ICE Mortgage Technology does not have data for the current month. Please view the chart for historical values.

First American

First American First American Data & Analytics’ next-generation AVM combines unrivaled data assets with a blended ensemble of valuation models to produce highly accurate, reliable valuations you can trust.

Not Available

First American does not have data for the current month. Please view the chart for historical values.

Quantarium

Quantarium Quantarium’s valuation service, repeatedly proven the industry’s most accurate and comprehensive, is supercharged with a self-learning and auto-tuning AI engine that continually becomes smarter and more accurate as it processes daily inputs from the industry’s leading RE data lake.

Not Available

Quantarium does not have data for the current month. Please view the chart for historical values.

Average Value
Not Available
List Price
Sold Price
Create a Home Valuation Report for This Property
The Home Valuation Report is an in-depth analysis detailing your home's value as well as a comparison with similar homes in the area

Home Values in the Area

Source: Public Records

Average Home Value in this Area


Source: Public Records

Purchase History

We collect this data history from publicly available records. To have your information removed, we recommend requesting removal directly through your county’s website.

Date Buyer Sale Price Title Company
$245,000 None Available
$195,080 Certified Title Agency
Source: Public Records

Property History

We collect this data history from publicly available records. To have your information removed, we recommend requesting removal directly through your county’s website.

Date Event Price List to Sale Price per Sq Ft
06/04/2019 06/04/19 Sold $245,000 -2.0% $120 / Sq Ft
04/23/2019 04/23/19 Pending -- -- --
03/19/2019 03/19/19 For Sale $250,000 -- $122 / Sq Ft
Source: Bright MLS

Tax History

We collect this data history from publicly available records. To have your information removed, we recommend requesting removal directly through your county’s website.

Year Tax Paid Tax Assessment Tax Assessment Total Assessment is a certain percentage of the fair market value that is determined by local assessors to be the total taxable value of land and additions on the property. Land Improvement
2026 $9,217 $238,900 $45,400 $193,500
2025 $9,217 $238,900 $45,400 $193,500
2024 $8,588 $238,900 $45,400 $193,500
2023 $8,588 $238,900 $45,400 $193,500
2022 $8,307 $238,900 $45,400 $193,500
2021 $7,951 $238,900 $45,400 $193,500
2020 $8,077 $238,900 $45,400 $193,500
2019 $7,888 $216,400 $30,400 $186,000
2018 $7,799 $216,400 $30,400 $186,000
2017 $7,702 $216,400 $30,400 $186,000
2016 $7,406 $216,400 $30,400 $186,000
2015 $7,298 $216,400 $30,400 $186,000
2014 $7,060 $216,400 $30,400 $186,000
Source: Public Records

Agents Affiliated with this Home

  • Section Image
  • Section Image
  • Section Image
See All Agents

Map

Source: Bright MLS

MLS Number: NJGL229940

Bright MLS

APN: 18-00051-07-00029

Your Personal Tour Guide

Ask me questions while you tour the home.