
Colin Wilcoxen
Cummings & Co. Realtors
(443) 903-2745
117 Total Sales
1 in Catonsville
$450,000 Price
Estimated Value: $611,683
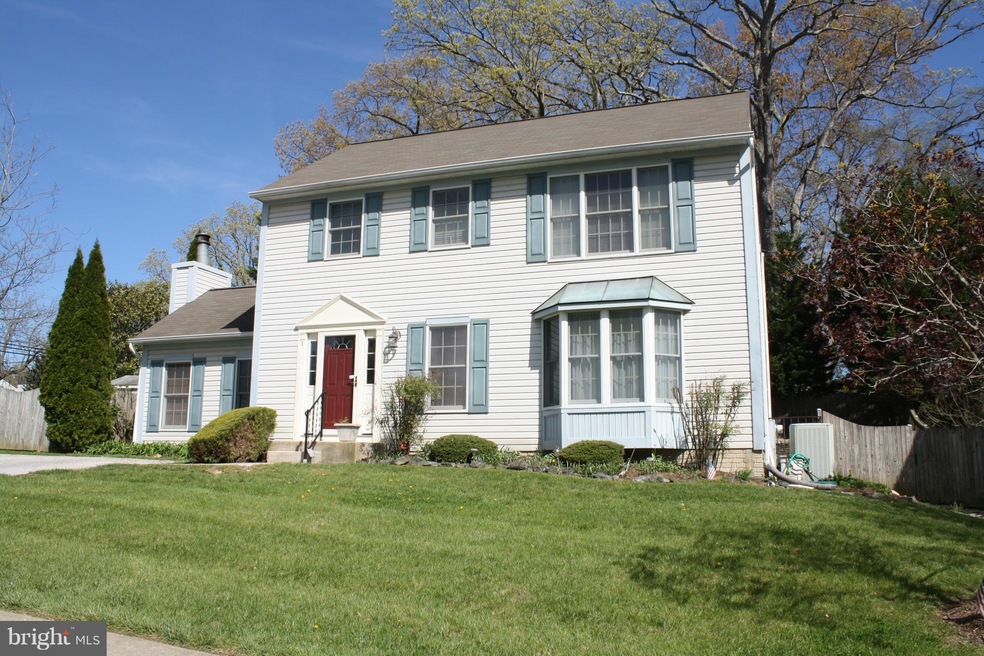
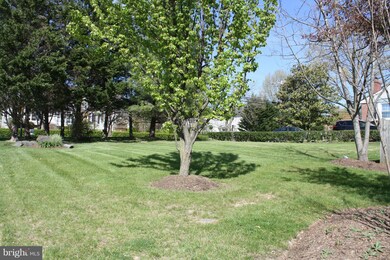
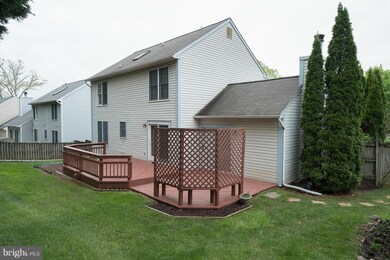
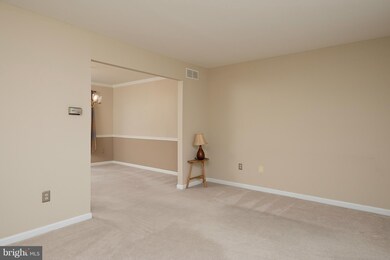
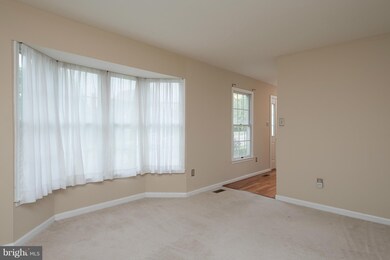
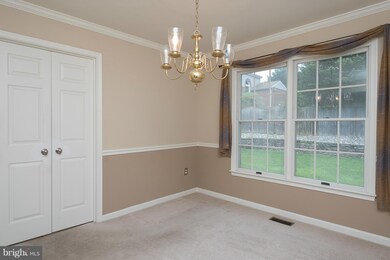
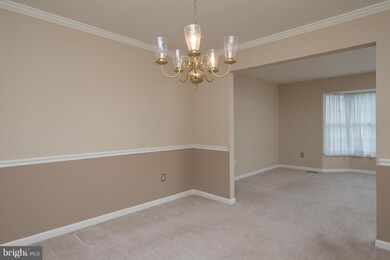
Fantastic home situated on LARGE flat lot offers: gorgeous, remodeled kitchen with new cabinetry & Silestone counters; great main level family room with cathedral ceilings & cozy fireplace; relaxing rear deck & convenient garden shed; large finished basement with recreation & storage/hobby space. Note-lot goes all the way to Rockwell Ave! Excellent Catonsville schools + great location= a winner!
Last Agent to Sell the Property
(410) 740-1200 greg@teamkinnear.com RE/MAX Advantage Realty License #513388 Listed on: 04/29/2016
Last Buyer's Agent
(410) 823-0033 realtor@cummingsrealtors.com Cummings & Co. Realtors License #597913
We collect this data history from publicly available records. To have your information removed, we recommend requesting removal directly through your county’s website.
Colin Wilcoxen
Cummings & Co. Realtors
(443) 903-2745
117 Total Sales
1 in Catonsville
$450,000 Price
Janelle Brubach
Realty Plus Associates
(410) 339-8341
89 Total Sales
1 in Catonsville
$270,000 Price
Stephanie Tito
Samson Properties
(240) 307-4907
52 Total Sales
1 in Catonsville
$410,000 Price
Heather Sand
Compass
(667) 207-2804
73 Total Sales
1 in Catonsville
$474,900 Price
Melissa Kesner-Fultz
Coldwell Banker Realty
(667) 771-5218
80 Total Sales
12 in Catonsville
$225K - $750K Price Range
Jan Hayden
Coldwell Banker Realty
(667) 771-2937
42 Total Sales
3 in Catonsville
$250K - $711K Price Range
We collect this data history from publicly available records. To have your information removed, we recommend requesting removal directly through your county’s website.
| Date | Buyer | Sale Price | Title Company |
|---|---|---|---|
| $400,000 | First American Title Ins Co | ||
| $168,300 | -- |
We collect this data history from publicly available records. To have your information removed, we recommend requesting removal directly through your county’s website.
| Date | Status | Borrower | Loan Amount |
|---|---|---|---|
| Open | $380,000 | ||
| Closed | $380,000 |
We collect this data history from publicly available records. To have your information removed, we recommend requesting removal directly through your county’s website.
| Date | Event | Price | List to Sale | Price per Sq Ft |
|---|---|---|---|---|
| 06/20/2016 06/20/16 | Sold | $400,000 | 0.0% | $189 / Sq Ft |
| 05/07/2016 05/07/16 | Pending | -- | -- | -- |
| 04/29/2016 04/29/16 | For Sale | $400,000 | -- | $189 / Sq Ft |
We collect this data history from publicly available records. To have your information removed, we recommend requesting removal directly through your county’s website.
| Year | Tax Paid | Tax Assessment Tax Assessment Total Assessment is a certain percentage of the fair market value that is determined by local assessors to be the total taxable value of land and additions on the property. | Land | Improvement |
|---|---|---|---|---|
| 2025 | $5,767 | $464,133 | ||
| 2024 | $5,767 | $430,500 | $108,200 | $322,300 |
| 2023 | $2,792 | $407,633 | $0 | $0 |
| 2022 | $5,217 | $384,767 | $0 | $0 |
| 2021 | $4,863 | $361,900 | $108,200 | $253,700 |
| 2020 | $4,863 | $345,867 | $0 | $0 |
| 2019 | $4,630 | $329,833 | $0 | $0 |
| 2018 | $4,439 | $313,800 | $97,700 | $216,100 |
| 2017 | $4,012 | $305,933 | $0 | $0 |
| 2016 | $3,128 | $298,067 | $0 | $0 |
| 2015 | $3,128 | $290,200 | $0 | $0 |
| 2014 | $3,128 | $290,200 | $0 | $0 |
Seller's Agent in 2016
Gregory Kinnear
RE/MAX
(410) 423-5282
241 Total Sales
Buyer's Agent in 2016
Kristin Harris
Cummings & Co Realtors
(410) 900-0690
58 Total Sales
Source: Bright MLS
MLS Number: 1002411254
APN: 01-2000009788
Disclaimer: Certain information contained herein is derived from information provided by parties other than Homes.com. All information provided is deemed reliable, but is not guaranteed to be accurate and should be independently verified.
The data relating to real estate for sale on this website appears in part through the BRIGHT Internet Data Exchange program, a voluntary cooperative exchange of property listing data between licensed real estate brokerage firms, and is provided by BRIGHT through a licensing agreement.
Listing information is from various brokers who participate in the Bright MLS IDX program and not all listings may be visible on the site.
The property information being provided on or through the website is for the personal, non-commercial use of consumers and such information may not be used for any purpose other than to identify prospective properties consumers may be interested in purchasing.
Some properties which appear for sale on the website may no longer be available because they are for instance, under contract, sold or are no longer being offered for sale.
Property information displayed is deemed reliable but is not guaranteed.
Copyright 2026 Bright MLS, Inc.
Ask me questions while you tour the home.