
Raquel Collaguazo
Responds Quickly
Weichert Realtors-Manalapan
(833) 766-4675
54 Total Sales
6 in Laurence Harbor
$225K - $610K Price Range
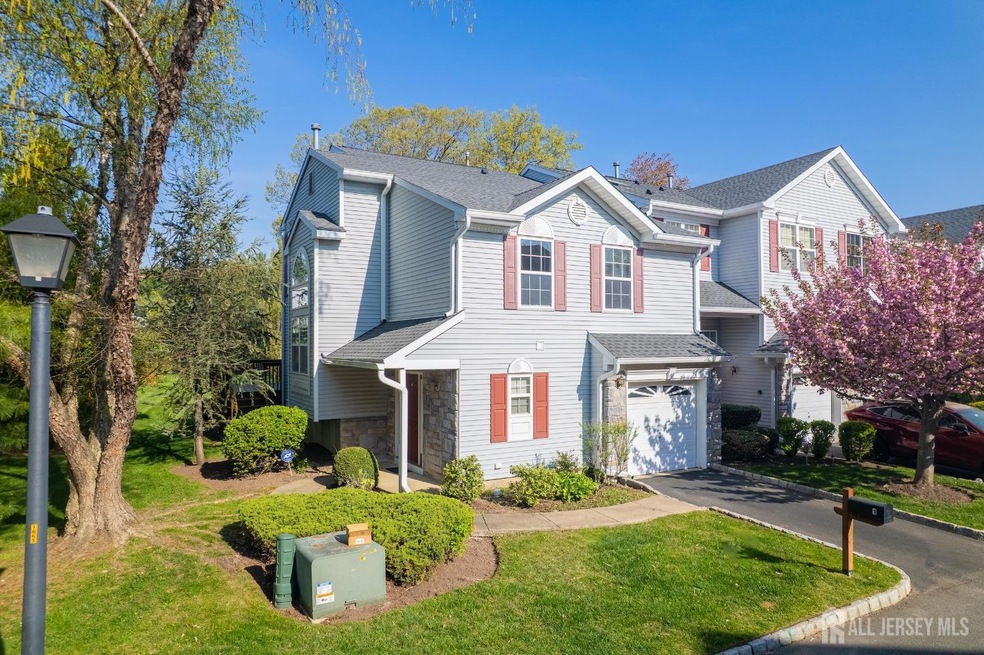
Bridgepointe's Largest End Unit 3 Bedroom, 2.5 Bath with 1 car garage and a basement - Prime Location & Space! This freshly painted end unit in the highly sought-after Bridgepointe community offers the perfect blend of space, comfort, and convenience. Step inside to a spacious, fully finished lower level complete with a gas fireplace. The main floor features an open-concept living and dining area with sliding doors to a private deck great for entertaining. The kitchen includes a pantry and opens to a dramatic two-story breakfast room with a beautiful palladium window. Upstairs, you'll find two generously sized guest bedrooms sharing a full bath on their own private level. The top floor is dedicated to a large primary suite with cathedral ceilings, dual large closets, and a luxurious bath with soaring ceilings and double vanities. Backs to a wide open area for added privacy and peaceful views. Residents enjoy easy access to community amenities including a clubhouse, exercise room, outdoor playground, outdoor saltwater pool/hot tub and tennis courts. Close to Commerce, Shopping, Restaurents, Cheesequake State Park, Transportation Routes Rt35, Rt9, GSP, Buses and Trains - easy commute to NYC
Raquel Collaguazo
Weichert Realtors-Manalapan
(833) 766-4675
54 Total Sales
6 in Laurence Harbor
$225K - $610K Price Range
Gustavo Santacruz
ACCESS HOME REALTY
(551) 305-4807
83 Total Sales
1 in Laurence Harbor
$390,000 Price
John DeStefano
RE/MAX First Realty
(347) 281-7828
175 Total Sales
1 in Laurence Harbor
$412,000 Price
Anaita Tarapore
EXP Realty
(848) 233-3277
87 Total Sales
1 in Laurence Harbor
$471,000 Price
Donna Stralkus
RE/MAX FIRST REALTY
(732) 532-2105
29 Total Sales
2 in Laurence Harbor
$230,000 Price Range
Daniel Lynch
RE/MAX FIRST REALTY
(908) 402-0379
40 Total Sales
1 in Laurence Harbor
$560,000 Price
We collect this data history from publicly available records. To have your information removed, we recommend requesting removal directly through your county’s website.
| Date | Event | Price | List to Sale | Price per Sq Ft |
|---|---|---|---|---|
| 05/30/2025 05/30/25 | Rented | $3,600 | +9.1% | -- |
| 05/01/2025 05/01/25 | For Rent | $3,300 | -- | -- |
SP
Landlord's Agent in 2025
Sacheen Patel
NJ REALTY PROS LLC
(609) 287-2248
18 Total Sales
Source: All Jersey MLS
MLS Number: 2513024R
Disclaimer: Certain information contained herein is derived from information provided by parties other than Homes.com. All information provided is deemed reliable, but is not guaranteed to be accurate and should be independently verified.
The data relating to real estate for sale on this web-site comes in part from the Internet Listing Display database of the CENTRAL JERSEY MULTIPLE LISTING SYSTEM, INC. Real estate listings held by brokerage firms other than this site-owner are marked with the ILD logo. The CENTRAL JERSEY MULTIPLE LISTING SYSTEM, INC does not warrant the accuracy, quality, reliability, suitability, completeness, usefulness or effectiveness of any information provided.
Copyright 2026, CENTRAL JERSEY MULTIPLE LISTING SYSTEM, INC All rights reserved
The CENTRAL JERSEY MULTIPLE LISTING SYSTEM, INC retains all rights, title and interest in and to its trademarks, service marks and copyrighted material.
The information being provided is for consumers' personal, non-commercial use and may not be used for any purpose other than to identify properties the consumer may be interested in purchasing or renting.
Ask me questions while you tour the home.