NOT LISTED FOR SALE
2 Beds
2 Baths
1,344 Sq Ft
1998 Built

Sale Details

Date Sold: April 18, 2025

Last sale price $315,000 $234 Per Sq Ft

133 Days on Market

Highlights

  • Mountain View
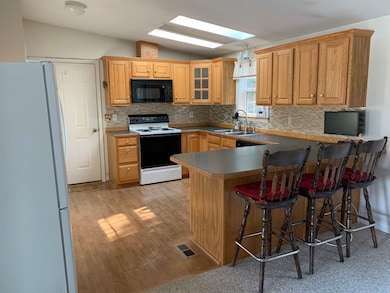
  • Cathedral Ceiling
  • Skylights
  • Hampstead Middle School Rated A-
  • Covered Patio or Porch
  • Natural Light

About This Home

As of April 2025

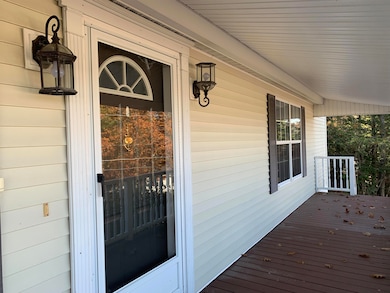
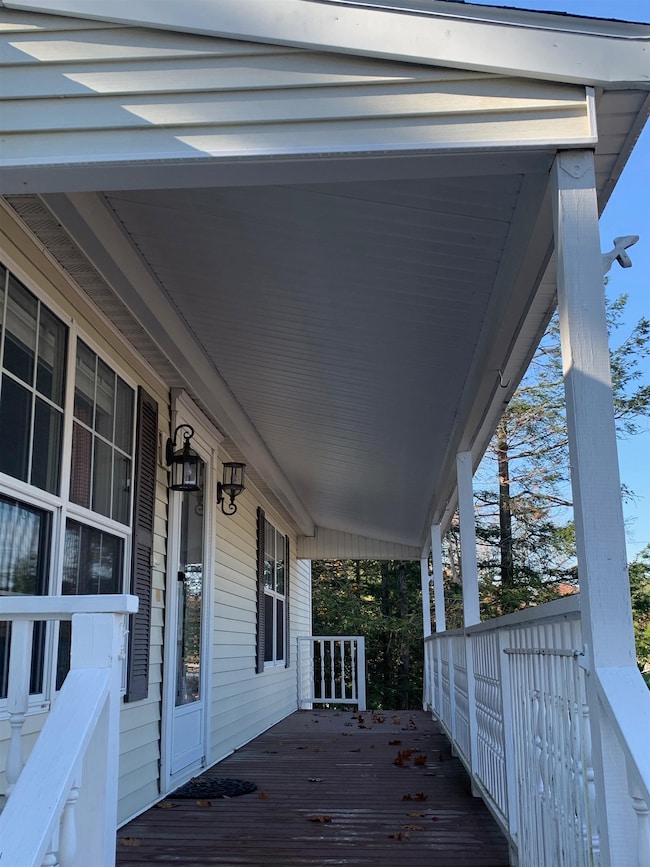
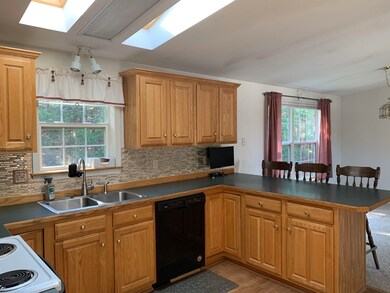
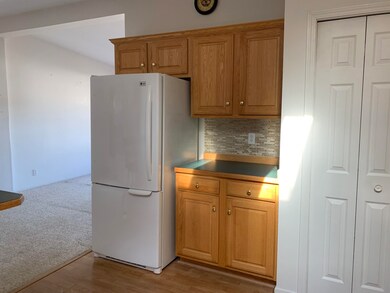
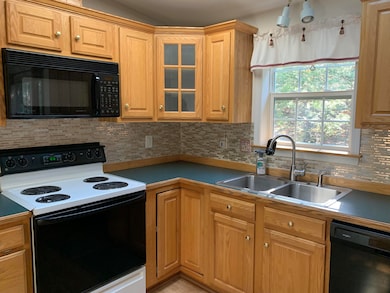
NEW PRICE for this beautiful home! 1 Brooklyn's Way is home to stunning sunsets, scenic mountain views, and brilliantly-colored fall foliage all of which you can enjoy from your covered front porch. It is located in Granite Village, a 55+ community, nestled in the heart of Hampstead.The open concept floor plan is designed for efficiency and convenience. Natural light streams in through the many well-placed windows throughout the home. The bright and airy kitchen features a floor to ceiling pantry as well as custom cabinets and ample counter space. The primary bedroom suite offers an ensuite bath with walk-in seated shower and a spacious walk-in closet. The home also boasts an oversized garage with storage space and direct entry into the house. It is also equipped with an on-demand Generac generator. The home is surrounded by beautifully landscaped grounds bearing mature plantings and natural shade. Although private, this property is convenient to town amenities and major commuting routes.This home is move-in ready. Please note, both occupants must be age 55 or older.

Last Agent to Sell the Property

Karen Yasenka

Yasenka Real Estate Inc. License #047813 Listed on: 10/31/2024

Co-Listed By

Aaron Yasenka

Yasenka Real Estate Inc. License #064447

Last Buyer's Agent

Karen Yasenka

Yasenka Real Estate Inc. License #047813 Listed on: 10/31/2024

Property Details

Home Type

  • Mobile/Manufactured

Year Built

  • Built in 1998

Parking

  • 1 Car Garage

Home Design

  • Shingle Roof
  • Vertical Siding

Interior Spaces

  • 1,344 Sq Ft Home
  • Property has 1 Level
  • Cathedral Ceiling
  • Ceiling Fan
  • Skylights
  • Natural Light
  • Blinds
  • Dining Area
  • Mountain Views
  • Fire and Smoke Detector

Kitchen

  • Electric Range
  • Stove
  • Microwave
  • Dishwasher

Bedrooms and Bathrooms

  • 2 Bedrooms
  • En-Suite Bathroom
  • Walk-In Closet
  • 2 Full Bathrooms

Laundry

  • Laundry on main level
  • Dryer
  • Washer

Accessible Home Design

  • Standby Generator

Outdoor Features

  • Covered Patio or Porch
  • Shed

Lot Details

  • Landscaped
  • Sloped Lot
  • Garden

Mobile Home

Utilities

  • Forced Air Heating and Cooling System
  • Heating System Uses Oil
  • Generator Hookup
  • Community Sewer or Septic
  • Leach Field
  • Internet Available
  • Cable TV Available

Community Details

  • Granite Village Subdivision, 1998 Oxford Platinum With Farmer's Porch Floorplan

Listing and Financial Details

  • Legal Lot and Block 052 / 024
  • Assessor Parcel Number 009

Property Details

Home Type

Mobile/Manufactured

Year Built

Built in 1998

Parking

1

Listing Details

  • Directions: Consult GPS
  • Seasonal: No
  • Property Type: Residential
  • Year Built: 1998
  • Display On Internet: Internet - Cable
  • Architectural Style: Manuf/Mobile, Single Level
  • ResoLotFeatures: Country Setting, Landscaped, Mountain View, Sloping
  • Road Frontage Type: Paved, Private Road, Privately Maintained
  • PropertySubType: Mobile Home
  • Co List Office Mls Id: 2130-0
  • MLS Status: (20) Closed - Closed
  • Subdivision Name: Granite Village
  • Above Grade Finished Sq Ft: 1344.0
  • Reso Interior Features: Blinds, Cathedral Ceiling(s), Ceiling Fan(s), Dining Area, Master BR w/ BA, Natural Light, Skylight, Walk-In Closet(s), Window Treatment, Laundry - 1st Floor
  • Unit Levels: One
  • Builder Model: 1998 Oxford Platinum with Farmer's porch
  • ResoPropertyCondition: Existing
  • Flood_Zone: No
  • Foreclosed_Or_Bank_Owned_Or_REO: No
  • Mobile_Home: Yes
  • Pre_Construction: No
  • SqFt_Apx_Total_Finished: 1344
  • SqFt_Apx_Unfn_Above_Grade: 0
  • SqFt_Apx_Unfn_Below_Grade: 0
  • Timeshare_Or_Fract_Ownrshp: No
  • SqFt_Apx_Total: 1344
  • Special Features: None
  • Property Sub Type: MobileManufactured

Interior Features

  • Appliances: Dishwasher, Dryer, Microwave, Electric Range, Refrigerator, Washer, Stove - Electric
  • Total Bedrooms: 2
  • Flooring: Combination
  • Other Equipment: Air Conditioner, Smoke Detector, Generator - Standby
  • Basement YN: No
  • Full Bathrooms: 2

Exterior Features

  • Driveway: Paved
  • Exterior Features: Garden, Natural Shade, Porch - Covered, Shed
  • Roof: Shingle - Asphalt
  • Construction Type: Vertical Siding
  • Foundation Details: Skirted

Garage/Parking

  • Garage Spaces: 1.0
  • Attached Garage: Yes
  • Parking Features: Parking Spaces 2

Utilities

  • Electric: Circuit Breakers, Generator Ready
  • Sewer: Community, Leach Field
  • Heating: Oil, Forced Air
  • Cooling: Central Air
  • Utilities: Cable Connected
  • Water Source: Community, Metered

Condo/Co-op/Association

  • Restrictions: 55 and Over
  • Fee: 360
  • Association Fee Includes: Plowing, Sewer, Park Rent

Fee Information

  • PAD Fee Frequency: Monthly

Lot Info

  • Surveyed: Yes
  • Zoning: D-MHPMH Parks

Tax Info

  • Tax Block: 024
  • Tax Lot: 052
  • Tax Map Number: 009
Create a Home Valuation Report for This Property
The Home Valuation Report is an in-depth analysis detailing your home's value as well as a comparison with similar homes in the area

Home Values in the Area

Source: Public Records

Average Home Value in this Area


Source: Public Records

Property History

We collect this data history from publicly available records. To have your information removed, we recommend requesting removal directly through your county’s website.

Date Event Price List to Sale Price per Sq Ft
04/18/2025 04/18/25 Sold $315,000 -1.6% $234 / Sq Ft
03/14/2025 03/14/25 Off Market $320,000 -- --
03/13/2025 03/13/25 Pending -- -- --
02/05/2025 02/05/25 Price Changed $320,000 -0.6% $238 / Sq Ft
11/16/2024 11/16/24 Price Changed $322,000 -5.8% $240 / Sq Ft
10/31/2024 10/31/24 For Sale $342,000 -- $254 / Sq Ft
Source: PrimeMLS

Agents Affiliated with this Home

  • Section Image
  • Section Image
See All Agents

Map

Source: PrimeMLS

MLS Number: 5020690

PrimeMLS
Your Personal Tour Guide

Ask me questions while you tour the home.