
Corey Bishop
BISHOP WEST REAL ESTATE
(413) 414-4820
70 Total Sales
1 in Williamstown
$225,000 Price


Estimated Value: $608,000 - $700,000
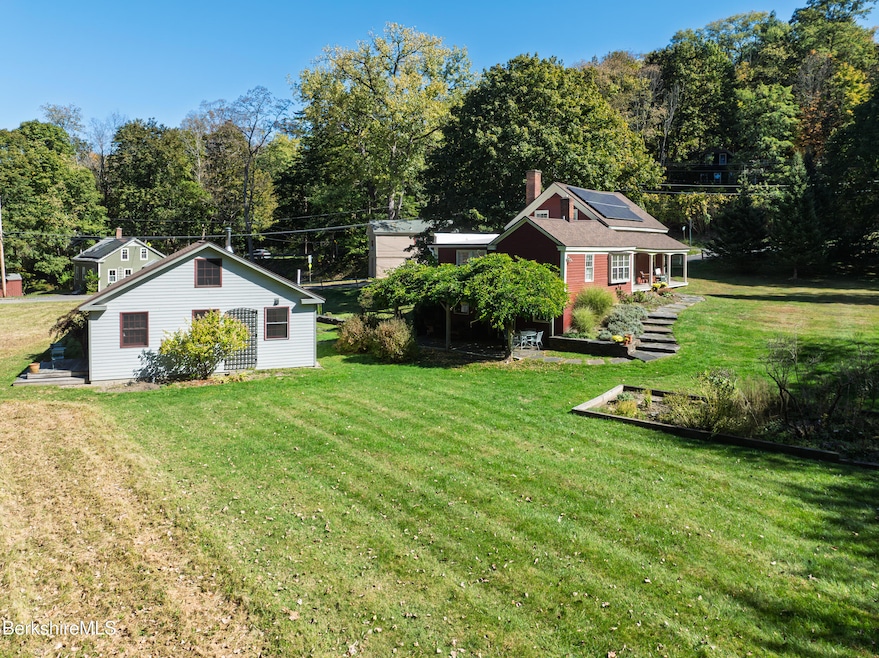
Picturesque home ideally located in one of Williamstown's most desirable neighborhoods. This charming home is beautifully maintained and offers classic charm and warm living spaces filled with natural light. Highlights include hardwood and rustic wide plank floors, kitchen with custom wood cabinets open to the dining room with built-in corner cabinet, cozy den, and living room with fireplace. Three bedrooms and two baths include the first floor primary bedroom and bath. Just steps from the main house, a fully detached studio apartment adds over 400 square feet of living space-perfect for guests, a home office, or potential rental income. Hemlock Brook runs through the meticulously maintained lot featuring a patio with pergola, mature landscaping, and year-round beauty.
Last Agent to Sell the Property
ALTON & WESTALL REAL ESTATE AGENCY, LLC Brokerage Email: info@altonwestall.com License #9563831 Listed on: 10/09/2025
Co-Listed By
ALTON & WESTALL REAL ESTATE AGENCY, LLC Brokerage Email: info@altonwestall.com License #9029080
We collect this data history from publicly available records. To have your information removed, we recommend requesting removal directly through your county’s website.
Corey Bishop
BISHOP WEST REAL ESTATE
(413) 414-4820
70 Total Sales
1 in Williamstown
$225,000 Price
Gary Fuls Jr
RE/MAX TRANSITIONS
(413) 307-3701
82 Total Sales
11 in Williamstown
$72K - $615K Price Range
Diane Thorson
WILLIAM PITT SOTHEBY'S - GT BARRINGTON
(857) 520-9093
73 Total Sales
1 in Williamstown
$1,700,000 Price
Nick Geranios
William Pitt Sotheby's International Realty
(413) 591-7130
106 Total Sales
1 in Williamstown
$1,700,000 Price
Selina Lamb
BIRCH PROPERTIES
(413) 344-2689
77 Total Sales
2 in Williamstown
$565,000 Price Range
Syrah Bradley
BISHOP WEST REAL ESTATE
(413) 392-4683
23 Total Sales
1 in Williamstown
$225,000 Price
We collect this data history from publicly available records. To have your information removed, we recommend requesting removal directly through your county’s website.
| Date | Buyer | Sale Price | Title Company |
|---|---|---|---|
| $629,000 | -- | ||
| Deborah B Edson | -- | -- | |
| Edson Samuel | $152,000 | -- |
We collect this data history from publicly available records. To have your information removed, we recommend requesting removal directly through your county’s website.
| Date | Status | Borrower | Loan Amount |
|---|---|---|---|
| Previous Owner | $180,000 | ||
| Previous Owner | Edson Deborah B | $180,000 | |
| Previous Owner | Edson Samuel H | $40,000 | |
| Previous Owner | Edson Samuel H | $50,000 |
We collect this data history from publicly available records. To have your information removed, we recommend requesting removal directly through your county’s website.
| Date | Event | Price | List to Sale | Price per Sq Ft |
|---|---|---|---|---|
| 12/11/2025 12/11/25 | Sold | $629,000 | 0.0% | $354 / Sq Ft |
| 10/09/2025 10/09/25 | For Sale | $629,000 | -- | $354 / Sq Ft |
We collect this data history from publicly available records. To have your information removed, we recommend requesting removal directly through your county’s website.
| Year | Tax Paid | Tax Assessment Tax Assessment Total Assessment is a certain percentage of the fair market value that is determined by local assessors to be the total taxable value of land and additions on the property. | Land | Improvement |
|---|---|---|---|---|
| 2025 | $6,642 | $481,300 | $93,600 | $387,700 |
| 2024 | $6,668 | $440,100 | $88,900 | $351,200 |
| 2023 | $6,471 | $400,200 | $81,000 | $319,200 |
| 2022 | $5,922 | $350,000 | $78,100 | $271,900 |
| 2021 | $5,498 | $317,800 | $78,100 | $239,700 |
| 2020 | $5,625 | $319,600 | $78,300 | $241,300 |
| 2019 | $5,438 | $301,300 | $85,300 | $216,000 |
| 2018 | $5,405 | $301,300 | $85,300 | $216,000 |
| 2017 | $5,134 | $301,300 | $85,300 | $216,000 |
| 2016 | $4,758 | $301,300 | $85,300 | $216,000 |
| 2015 | $4,703 | $301,300 | $85,300 | $216,000 |
| 2014 | $4,541 | $297,200 | $78,300 | $218,900 |
RP
Seller's Agent in 2025
Rebecca Polumbo
ALTON & WESTALL REAL ESTATE AGENCY, LLC
(413) 822-9806
14 Total Sales
Seller Co-Listing Agent in 2025
Gintare Everett
ALTON & WESTALL REAL ESTATE AGENCY, LLC
(413) 822-4389
40 Total Sales
Buyer's Agent in 2025
Tracy Munger
KEMPF-VANDERBURGH REALTY CONSULTANTS, INC.
(518) 649-7175
160 Total Sales
Source: Berkshire County Board of REALTORS®
MLS Number: 247973
APN: WILL-000129-000000-000064
Disclaimer: Certain information contained herein is derived from information provided by parties other than Homes.com. All information provided is deemed reliable, but is not guaranteed to be accurate and should be independently verified.
IDX information is provided exclusively for consumers' personal, non-commercial use, that it may not be used for any purpose other than to identify prospective properties consumers may be interested in purchasing. Information deemed to be reliable but not guaranteed.
The data relating to real estate for sale on this website comes from Berkshire County Board of Realtors and the Broker Reciprocity Program.
Copyright 2026 Berkshire County Board of Realtors. All rights reserved.
Ask me questions while you tour the home.