
Tammy Powling
Showcase Realty, Inc.
(860) 855-3623
99 Total Sales
3 in Bloomfield
$301K - $401K Price Range
Estimated Value: $474,000
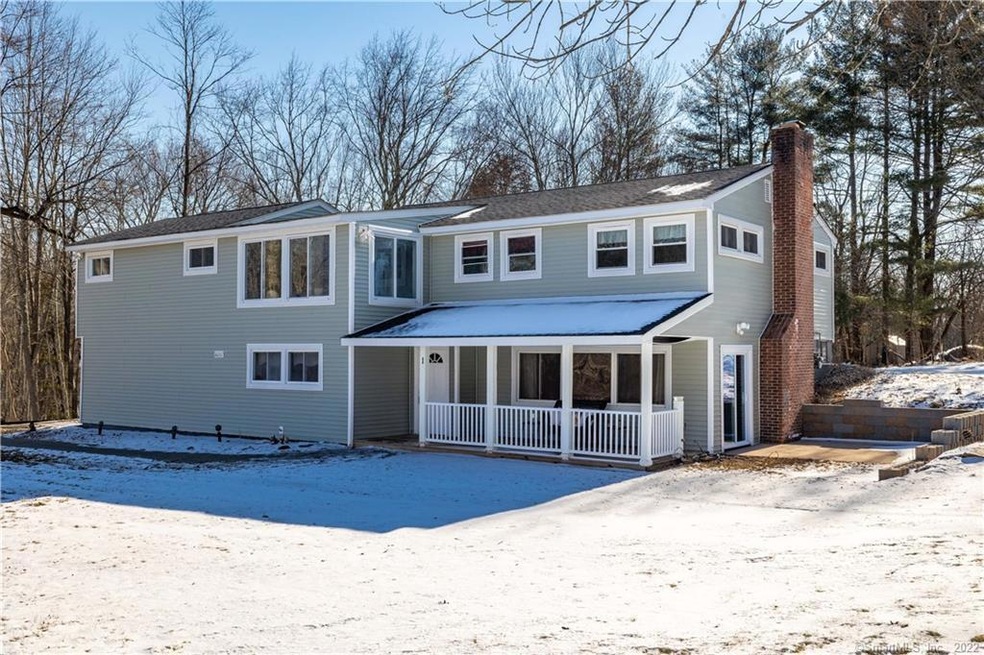
This spacious 4 Bedroom, 2.1 Bathroom home is conveniently located in a desirable part of town and offers several nice improvements. The Living Room has brand new flooring, fireplace hearth, access to a sliding doors leading to a comfortable outdoor patio, and fresh paint. The Kitchen offers Granite Countertops, Tile Floors, a Breakfast Bar, and a Large Dining Space. Also on the first floor is a Half Bath and Laundry combination as well as a very large space for utilities and storage. The Second Floor offers an extra large Master Bedroom with tremendous closet space, a sitting area, access to a balcony perfect for your morning coffee, a sumptuous mater bathroom, and an extra room perfect for office or work out space. The other three bedrooms all have hardwood floors, recess lighting, and fresh paint! This home is located near several Town and State Parks, a short drive to West Hartford Center, and only 15 Minutes to Downtown Hartford. ADDITIONAL FEATURES INCLUDE: NEW Furnace, GAS HEAT, NEW Central Air Conditioning, Large Two Car Garage, Updated Electrical, and .92 Acres of Land. **This property is to be sold AS-IS, WHERE-IS, and is in need of finishing touches.
Last Agent to Sell the Property
William Raveis Real Estate License #RES.0788025 Listed on: 03/14/2022
We collect this data history from publicly available records. To have your information removed, we recommend requesting removal directly through your county’s website.
Tammy Powling
Showcase Realty, Inc.
(860) 855-3623
99 Total Sales
3 in Bloomfield
$301K - $401K Price Range
Nicole Elliott
Berkshire Hathaway NE Prop.
(860) 385-6088
62 Total Sales
1 in Bloomfield
$577,000 Price
Shawna Rohan
eXp Realty
(860) 846-3760
167 Total Sales
2 in Bloomfield
$261K - $414K Price Range
Jayson Kemp
Five Stars Realty
(860) 370-3052
125 Total Sales
2 in Bloomfield
$185K - $358K Price Range
Ryzard Villa
Premier Properties of CT
(860) 362-3011
10 Total Sales
1 in Bloomfield
$240,000 Price
Maxwell Castrogiovanni
eXp Realty
(475) 255-7967
168 Total Sales
7 in Bloomfield
$260K - $525K Price Range
We collect this data history from publicly available records. To have your information removed, we recommend requesting removal directly through your county’s website.
| Date | Buyer | Sale Price | Title Company |
|---|---|---|---|
| $195,000 | -- |
We collect this data history from publicly available records. To have your information removed, we recommend requesting removal directly through your county’s website.
| Date | Event | Price | List to Sale | Price per Sq Ft | Prior Sale |
|---|---|---|---|---|---|
| 05/27/2022 05/27/22 | Sold | $350,000 | +7.7% | $134 / Sq Ft | |
| 04/11/2022 04/11/22 | Pending | -- | -- | -- | |
| 03/17/2022 03/17/22 | For Sale | $324,900 | +116.6% | $124 / Sq Ft | |
| 07/23/2019 07/23/19 | Sold | $150,000 | 0.0% | $76 / Sq Ft | View Prior Sale |
| 06/13/2019 06/13/19 | Pending | -- | -- | -- | |
| 06/10/2019 06/10/19 | For Sale | $150,000 | -- | $76 / Sq Ft |
We collect this data history from publicly available records. To have your information removed, we recommend requesting removal directly through your county’s website.
| Year | Tax Paid | Tax Assessment Tax Assessment Total Assessment is a certain percentage of the fair market value that is determined by local assessors to be the total taxable value of land and additions on the property. | Land | Improvement |
|---|---|---|---|---|
| 2025 | $10,839 | $289,030 | $65,240 | $223,790 |
| 2024 | $7,298 | $185,990 | $54,950 | $131,040 |
| 2023 | $7,166 | $185,990 | $54,950 | $131,040 |
| 2022 | $6,701 | $185,990 | $54,950 | $131,040 |
| 2021 | $6,850 | $185,990 | $54,950 | $131,040 |
| 2020 | $6,744 | $185,990 | $54,950 | $131,040 |
| 2019 | $7,144 | $184,800 | $54,950 | $129,850 |
| 2018 | $5,328 | $137,970 | $54,180 | $83,790 |
| 2017 | $5,320 | $137,970 | $54,180 | $83,790 |
| 2016 | $5,195 | $137,970 | $54,180 | $83,790 |
| 2015 | $5,098 | $137,970 | $54,180 | $83,790 |
| 2014 | $5,629 | $157,500 | $63,000 | $94,500 |
Seller's Agent in 2022
Daniel Burgio
William Raveis Real Estate
(860) 808-9219
190 Total Sales
Buyer's Agent in 2022
Natalee King
William Raveis Real Estate
(860) 502-2080
23 Total Sales
Seller's Agent in 2019
Antoinette Gooley
Coldwell Banker Realty
(860) 668-4589
51 Total Sales
Source: SmartMLS
MLS Number: 170473014
APN: BLOO-000851-000000-000005
Disclaimer: Certain information contained herein is derived from information provided by parties other than Homes.com. All information provided is deemed reliable, but is not guaranteed to be accurate and should be independently verified.
IDX information is provided exclusively for personal, non-commercial use, and may not be used for any purpose other than to identify prospective properties consumers may be interested in purchasing. Information is deemed reliable but not guaranteed.
Ask me questions while you tour the home.