
S & O Rhode Island Group
Smith and Oak Real Estate Co.
(401) 592-5919
74 Total Sales
1 in North Smithfield
$385,000 Price
Estimated Value: $773,637
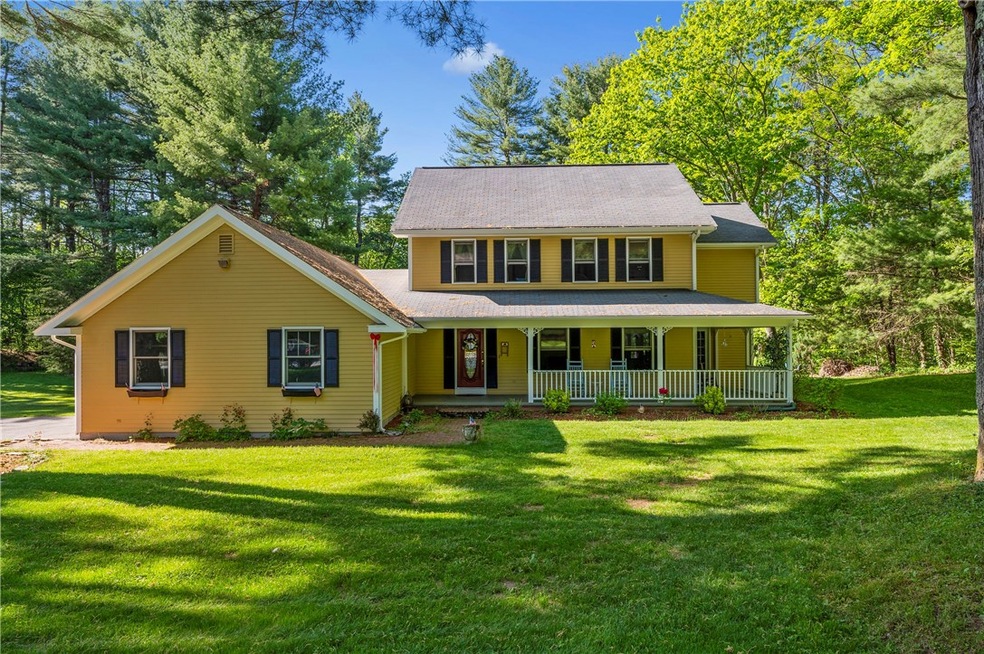
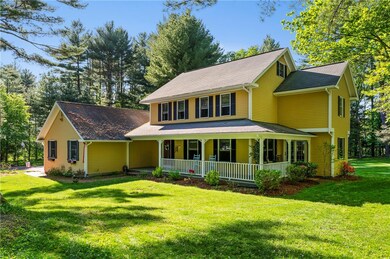
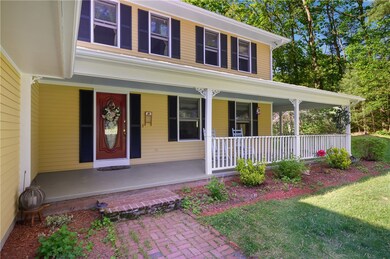
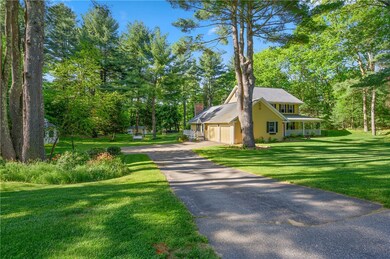
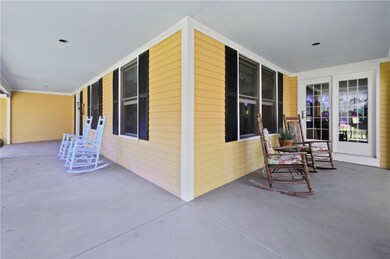


Situated on nearly, a 2-acre, corner lot, sits this spacious Victorian. Its wraparound porch, overlooks private, park like grounds. Interior features, include, a spacious, eat-in kitchen, with granite counter tops, stainless steel appliances, and a walk-in pantry. A fireplaced family room, dining room, living room, half bath, mud/laundry room and a glass, three season sun room. There are newer hard wood floors throughout the first floor. The finished basement is perfect for teens or as a possible in-law. The second level, master en-suite, offers a newly remodeled bathroom with granite counter, tiled glass enclosed shower stall and a free-standing, soaking tub. This level boasts three additional bedrooms and another full bathroom. There is a bonus room on the third level, which can be used as an office, play room or even an extra bedroom if needed. Rounding out this, well cared for home, is an alarm system, irrigation-sprinkler system, central vacuum, professionally installed, new, carbon/smoke detectors, above ground pool with a 2 year old liner, surrounded by an over-sized deck. A large storage shed, gazebo, new well pump, new oil tank, and a recently painted exterior. Underground utilities. Taxes do not reflect any exemptions. Easy commute to Providence & Boston.
Co-Listed By
Kathleen Leveille
RE/MAX Properties License #RES.0041658
Last Buyer's Agent
The Samborsky Team
Keller Williams Realty
We collect this data history from publicly available records. To have your information removed, we recommend requesting removal directly through your county’s website.
S & O Rhode Island Group
Smith and Oak Real Estate Co.
(401) 592-5919
74 Total Sales
1 in North Smithfield
$385,000 Price
Jaclyn Arruda
JPAR Prime Real Estate
(401) 234-8052
57 Total Sales
2 in North Smithfield
$399K - $585K Price Range
Ryan Fazekas
Century 21 Limitless
(401) 360-5953
10 Total Sales
1 in North Smithfield
$399,900 Price
Melissa Neveux
Cote Partners Realty LLC
(401) 293-8380
38 Total Sales
1 in North Smithfield
$520,000 Price
Jennifer Gorman-Smith
RE/MAX Properties
(401) 652-6277
68 Total Sales
11 in North Smithfield
$360K - $700K Price Range
DG
Denali Group
Keller Williams Leading Edge
(401) 406-8874
9 Total Sales
1 in North Smithfield
$440,000 Price
We collect this data history from publicly available records. To have your information removed, we recommend requesting removal directly through your county’s website.
| Date | Buyer | Sale Price | Title Company |
|---|---|---|---|
| $480,000 | None Available | ||
| Godbout Robert C | $531,000 | -- | |
| Thorpe Paul J | $375,000 | -- | |
| Costa Emilia O | $25,000 | -- | |
| Breault Frederick | $270,000 | -- |
We collect this data history from publicly available records. To have your information removed, we recommend requesting removal directly through your county’s website.
| Date | Status | Borrower | Loan Amount |
|---|---|---|---|
| Open | $90,000 | ||
| Open | Vieira Thomas | $384,000 | |
| Previous Owner | Godbout Robert C | $99,000 | |
| Previous Owner | Thorpe Paul J | $360,000 | |
| Previous Owner | Thorpe Paul J | $272,000 | |
| Previous Owner | Boucher Nelson W | $200,000 | |
| Previous Owner | Boucher Nelson W | $50,000 |
We collect this data history from publicly available records. To have your information removed, we recommend requesting removal directly through your county’s website.
| Date | Event | Price | List to Sale | Price per Sq Ft |
|---|---|---|---|---|
| 07/16/2020 07/16/20 | Sold | $480,000 | -7.7% | $136 / Sq Ft |
| 06/16/2020 06/16/20 | Pending | -- | -- | -- |
| 05/27/2020 05/27/20 | For Sale | $519,900 | -- | $148 / Sq Ft |
We collect this data history from publicly available records. To have your information removed, we recommend requesting removal directly through your county’s website.
| Year | Tax Paid | Tax Assessment Tax Assessment Total Assessment is a certain percentage of the fair market value that is determined by local assessors to be the total taxable value of land and additions on the property. | Land | Improvement |
|---|---|---|---|---|
| 2025 | $7,354 | $639,500 | $176,700 | $462,800 |
| 2024 | $7,181 | $486,200 | $146,700 | $339,500 |
| 2023 | $6,928 | $486,200 | $146,700 | $339,500 |
| 2022 | $6,763 | $486,200 | $146,700 | $339,500 |
| 2021 | $6,891 | $423,000 | $119,200 | $303,800 |
| 2020 | $6,891 | $423,000 | $119,200 | $303,800 |
| 2019 | $6,713 | $423,000 | $119,200 | $303,800 |
| 2018 | $6,055 | $351,200 | $136,700 | $214,500 |
| 2017 | $5,907 | $351,200 | $136,700 | $214,500 |
| 2016 | $5,746 | $351,200 | $136,700 | $214,500 |
| 2015 | $5,636 | $337,900 | $121,700 | $216,200 |
| 2014 | $5,413 | $337,900 | $121,700 | $216,200 |
Seller's Agent in 2020
Scott McGee
RE/MAX Properties
(401) 639-2906
922 Total Sales
KL
Seller Co-Listing Agent in 2020
Kathleen Leveille
RE/MAX Properties
TS
Buyer's Agent in 2020
The Samborsky Team
Keller Williams Realty
JS
Buyer's Agent in 2020
JoAnne Samborsky
Keller Williams Coastal
Source: State-Wide MLS
MLS Number: 1254797
APN: NSMI-000019-000000-000083
Disclaimer: Certain information contained herein is derived from information provided by parties other than Homes.com. All information provided is deemed reliable, but is not guaranteed to be accurate and should be independently verified.
IDX information is provided exclusively for personal, non-commercial use, and may not be used for any purpose other than to identify prospective properties consumers may be interested in purchasing. Information is deemed reliable but not guaranteed.
Copyright © 2026 State-Wide MLS, Inc. All rights reserved.
Ask me questions while you tour the home.