
Omar Harper
Epique Realty
(845) 209-1064
176 Total Sales
6 in Peekskill
$155K - $540K Price Range
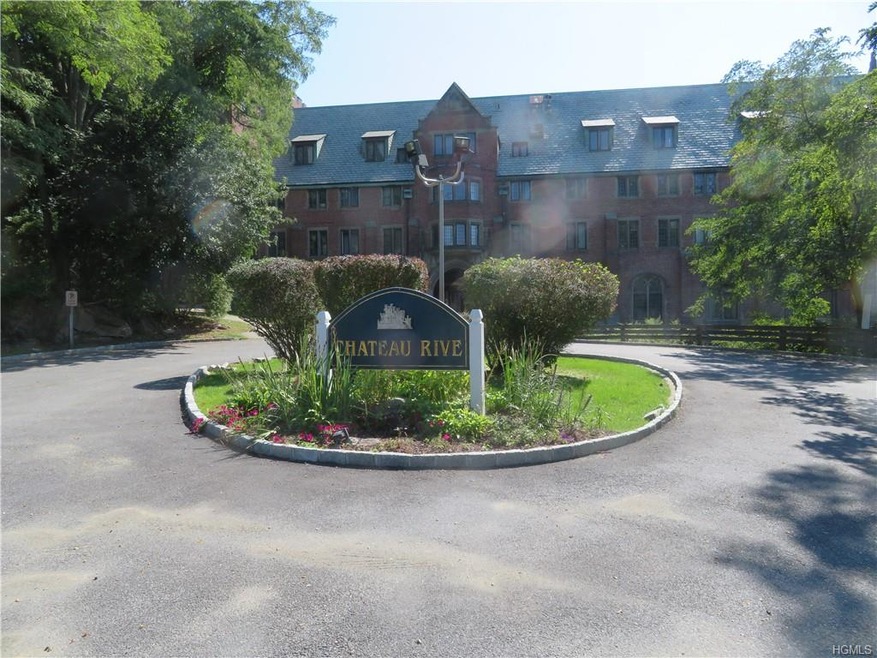
Unique building perched high above the Hudson River. One bedroom with partial river views, steps down to unit, hardwood floors in living room. Application
Last Agent to Rent the Property
Coldwell Banker Realty License #10301201833 Listed on: 08/16/2019
Last Renter's Agent
Taina Alicea-Scalf
William Raveis-New York, LLC License #10401328956
Omar Harper
Epique Realty
(845) 209-1064
176 Total Sales
6 in Peekskill
$155K - $540K Price Range
C.J. Nadler
Houlihan Lawrence Inc.
(914) 506-5464
49 Total Sales
2 in Peekskill
$559K - $572K Price Range
Peter Procino
Coldwell Banker Realty
(914) 335-3780
40 Total Sales
2 in Peekskill
$82K - $245K Price Range
Teddie Leonaggeo
McGrath Realty Inc
(914) 326-2947
37 Total Sales
1 in Peekskill
$218,000 Price
Maria Campanelli
BHHS River Towns Real Estate
(914) 529-6616
210 Total Sales
28 in Peekskill
$109K - $925K Price Range
HR
Hershel Reisz
eRealty Advisors, Inc
(845) 328-6401
19 Total Sales
2 in Peekskill
$605K - $640K Price Range
We collect this data history from publicly available records. To have your information removed, we recommend requesting removal directly through your county’s website.
| Date | Event | Price | List to Sale | Price per Sq Ft |
|---|---|---|---|---|
| 10/15/2019 10/15/19 | Rented | $1,775 | 0.0% | -- |
| 08/16/2019 08/16/19 | For Rent | $1,775 | -- | -- |
Landlord's Agent in 2019
Barbara Bodnar
Coldwell Banker Realty
(917) 386-8636
50 Total Sales
TA
Tenant's Agent in 2019
Taina Alicea-Scalf
William Raveis-New York, LLC
Source: OneKey® MLS
MLS Number: KEY5026148
Disclaimer: Certain information contained herein is derived from information provided by parties other than Homes.com. All information provided is deemed reliable, but is not guaranteed to be accurate and should be independently verified.
The data relating to real estate for sale or lease on this web site comes in part from OneKey® MLS. Real estate listings held by brokerage firms other than Ten-X are marked with the OneKey® MLS logo or an abbreviated logo and detailed information about them includes the name of the listing broker.
Based on information submitted to the MLS GRID. All data is obtained from various sources and may not have been verified by broker or MLS GRID. Supplied Open House Information is subject to change without notice. All information should be independently reviewed and verified for accuracy. Properties may or may not be listed by the office/agent presenting the information. Some IDX listings have been excluded from this website. IDX information is provided exclusively for personal, non-commercial use, and may not be used for any purpose other than to identify prospective properties consumers may be interested in purchasing.
Information is deemed reliable but not guaranteed.
Copyright 2026 OneKey® MLS. All rights reserved.
Based on information submitted to the MLS GRID
Listings courtesy of OneKey® MLS as distributed by MLS GRID
Ask me questions while you tour the home.