NOT LISTED FOR SALE

Estimated Value: $3,727,000

4 Beds
7 Baths
6,481 Sq Ft
$575/Sq Ft Est. Value

Sale Details

Date Sold: May 12, 2022

Last sale price $3,600,000 $555 Per Sq Ft

Est. 4% increase in value since last sale

Current estimated payment $24,034 / mo

47 Days on Market

Highlights

  • Wine Cellar
  • Indoor Spa
  • Gourmet Kitchen
  • Parkway School Rated A
  • Private Pool
  • Gated Community

About This Home

As of May 2022

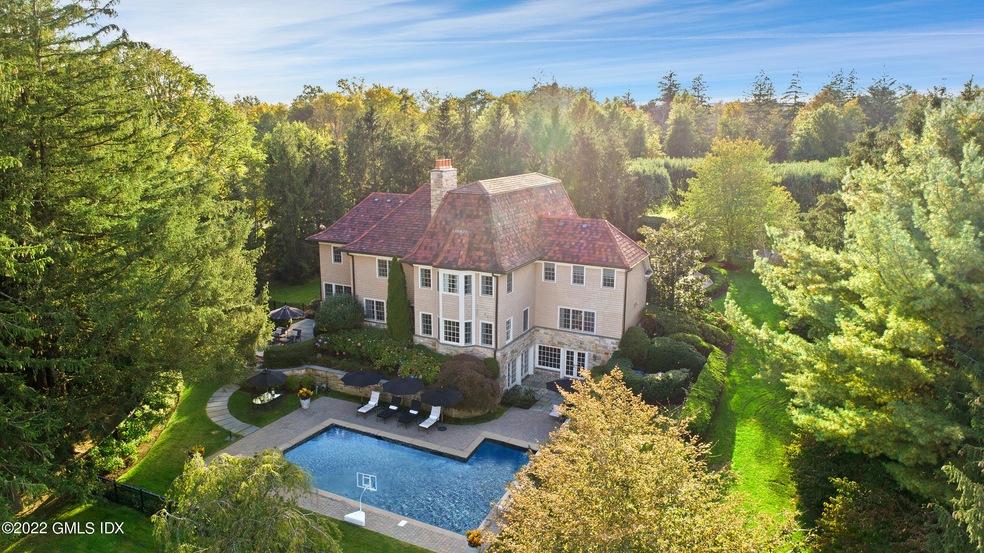
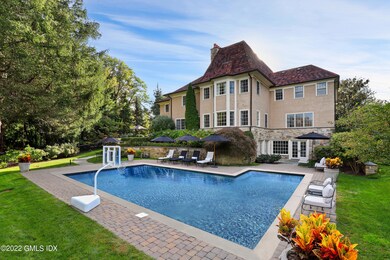
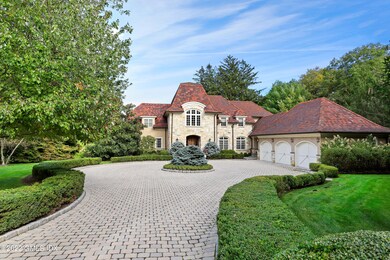
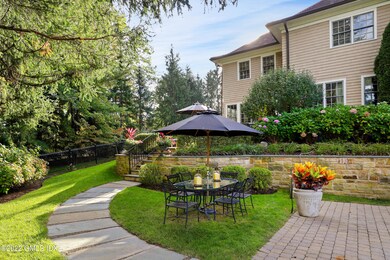
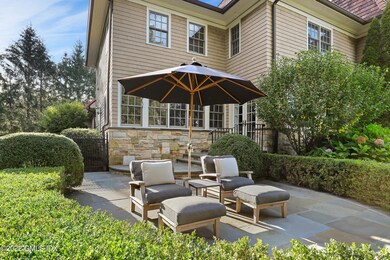
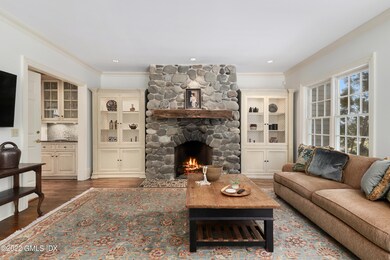
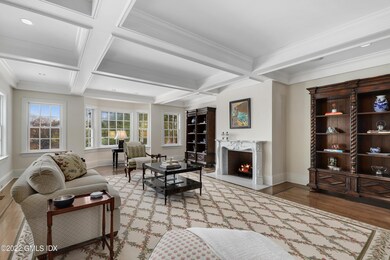
Rare opportunity to own a magnificent 4-bed, 5.2-bath home in the exclusive Chieftans gated community. This breathtaking property sits on 1.33 acres of stunning and tranquil grounds with a backyard that backs onto an Audubon sanctuary and includes a large pool, hot tub, and patio. The grand home is beautifully designed and boasts 8,077-sq. ft. of generously appointed open plan living spaces with multiple doors to the outside for easy indoor/outdoor living. The main level includes a two-story foyer, huge eat-in kitchen and family room, spacious living room, elegant dining room, office, and mudroom. The lavish upper-level primary suite comes with a huge walk-in closet, dressing room with large walk-in, spa bath, and steam shower. Three more ensuite bedrooms complete this floor. The exciting features continue on the enormous, renovated walk-out lower level, where you'll find an expansive rec room with TV area, kitchenette, workout room, bathroom, and wine room. It's a must-see!

Monthly HOA Fees: $1,900
Includes: Round the clock 24/7 manned gate, 2nd roving guard between 11pm & 7am, landscaping of all common areas and individual homes, yard maintenance, lawn & leaf care, shrub care, septic tank pump out annually, sprinkler system seasonally turned on and off, gutter cleaning annually, garbage pick-up twice per week.
Property Management/Hudson Valley Mgmt:914-234-0300.

Last Agent to Sell the Property

Wendy Alper

William Pitt Sotheby's Int'l License #RES.0816767 Listed on: 02/02/2022

Last Buyer's Agent

Barbara Hindman

Sotheby's International Realty

Home Details

Home Type

  • Single Family

Est. Annual Taxes

  • $20,183

Year Built

  • Built in 1998 | Remodeled in 2021

Lot Details

  • 1.33 Acre Lot
  • Fenced Yard
  • Level Lot
  • Sprinkler System
  • Property is zoned RA-CC4-HO

Parking

  • 3 Car Attached Garage
  • Automatic Garage Door Opener
  • Garage Door Opener

Home Design

  • Manor Architecture
  • Tile Roof
  • Stone

Interior Spaces

  • 6,481 Sq Ft Home
  • Wet Bar
  • Central Vacuum
  • Rear Stairs
  • Beamed Ceilings
  • Coffered Ceiling
  • Tray Ceiling
  • Vaulted Ceiling
  • 5 Fireplaces
  • French Doors
  • Wine Cellar
  • Formal Dining Room
  • Play Room
  • Indoor Spa
  • Home Gym
  • Finished Basement
  • Walk-Out Basement
  • Home Security System

Kitchen

  • Gourmet Kitchen
  • Breakfast Area or Nook
  • Freezer

Bedrooms and Bathrooms

  • 4 Bedrooms
  • En-Suite Primary Bedroom
  • Steam Shower

Laundry

  • Laundry Room
  • Washer and Dryer

Attic

  • Full Attic
  • Walkup Attic

Pool

  • Private Pool

Utilities

  • Forced Air Heating and Cooling System
  • Heating System Uses Oil
  • Power Generator
  • Gas Available
  • Oil Water Heater
  • Water Softener
  • Septic Tank

Listing and Financial Details

  • Assessor Parcel Number 10-3583

Community Details

Overview

  • Property has a Home Owners Association
  • Association fees include trash, grounds care
  • Chieftans Association

Amenities

  • Billiard Room

Security

  • Security Guard
  • Gated Community

Home Details

Home Type

Single Family

Est. Annual Taxes

$20,183

Year Built

Built in 1998 | Remodeled in 2021

Lot Details

1.33 Acres

Parking

3

Listing Details

  • Directions: King Street to Sherwood Ave. Left into Chieftans. #1 is the first house on the right past the security house.
  • Prop. Type: Residential
  • Year Built: 1998
  • Property Sub Type: Single Family Residence
  • Lot Size Acres: 1.33
  • Inclusions: Washer/Dryer, All Kitchen Applncs
  • Architectural Style: English Manor
  • Garage Yn: Yes
  • Effective Year Built: 2021
  • Cooling System:Central AC: Yes
  • Included:WasherDryer: Yes
  • Lot Description:Level: Yes
  • Features:Fenced Yard: Yes
  • Features:Security System2: Yes
  • Features:Sprinkler System: Yes
  • Lot Description:Adjcnt Conservation: Yes
  • Features:Generator: Yes
  • Features:Hot Tub: Yes
  • Features:Water Softener: Yes
  • Features:Central Vacuum: Yes
  • Features:Back Stairs: Yes
  • Entry Hall Ceilings:Beamed: Yes
  • RoofTile: Yes
  • Features:Freezer(s): Yes
  • Features:Security Guard: Yes
  • Entry Hall Ceilings:Vaulted: Yes
  • Special Features: None
  • Year Renovated: 2021

Interior Features

  • Other Equipment: Generator
  • Has Basement: Finished, Walkout
  • Full Bathrooms: 5
  • Half Bathrooms: 2
  • Total Bedrooms: 4
  • Fireplaces: 5
  • Fireplace: Yes
  • Interior Amenities: Back Stairs, Central Vacuum, Hot Tub
  • Kitchen Comments:Gourmet: Yes
  • Laundry Comments:Separate Room: Yes
  • Other Room Comments:Playroom: Yes
  • Living Room LevelFP:FP2: 1
  • Primary Bdrm LevelFP:FP8: 1
  • Basement Type:Finished2: Yes
  • Primary Bth Comments:Steam Shower: Yes
  • Family Room LevelFP:FP5: 1
  • Family Room Comments:French Doors2: Yes
  • Other Room LevelFP:LL49: 1
  • Other Room LevelFP:FP15: 1
  • Family Room Ceilings:Extra Height6: Yes
  • Primary Bdrm Comments:Primary Bedroom Suite: Yes
  • Dining Room Comments:Formal: Yes
  • Other Room Comments:Exercise Room2: Yes
  • Dining Room Ceilings:Extra Height4: Yes
  • LibraryDen LevelFP:FP4: 1
  • Basement Type:Walkout: Yes
  • Attic:Full2: Yes
  • Attic:Walk Up: Yes
  • Kitchen Comments:Breakfast Nook: Yes
  • LibraryDen Ceilings:Extra Height5: Yes
  • Other Room Comments:Wine Cellar: Yes
  • LibraryDen Comments:Wet Bar3: Yes
  • Living Room Ceilings:Coffered2: Yes
  • Living Room Ceilings:Tray2: Yes
  • Other Room Comments:Billiard Room: Yes

Exterior Features

  • Roof: Tile
  • Lot Features: Adjcnt Conservation, Level
  • Pool Private: Yes
  • Construction Type: Stone
  • Exterior:Stone: Yes

Garage/Parking

  • Attached Garage: No
  • Garage Spaces: 3.0
  • Parking Features: Garage Door Opener
  • General Property Info:Garage Desc: Attached
  • Features:Auto Garage Door: Yes

Utilities

  • Water Source: Public
  • Cooling: Central A/C
  • Laundry Features: Laundry Room
  • Security: Security Guard, Security System
  • Cooling Y N: Yes
  • Heating: Forced Air, Oil
  • Heating Yn: Yes
  • Sewer: Septic Tank
  • Heat System:Forced Air: Yes
  • Water Source:Public: Yes
  • Gas Source:Public Utility: Yes
  • Heat Fuel:Oil: Yes
  • Sanitation Source:Septic Tank: Yes
  • Hot Water:Oil2: Yes

Condo/Co-op/Association

  • Amenities: Gated
  • Association Name: Chieftans
  • Association: Yes

Association/Amenities

  • Features:Gated Association: Yes

Fee Information

  • Association Fee Includes: Trash, Grounds Care

Schools

  • Elementary School: Parkway
  • Middle Or Junior School: Western

Lot Info

  • Zoning: RA-CC4-HO
  • Lot Size Sq Ft: 57934.8
  • Parcel #: 10-3583
  • ResoLotSizeUnits: Acres

Tax Info

  • Tax Annual Amount: 20183.0
Create a Home Valuation Report for This Property
The Home Valuation Report is an in-depth analysis detailing your home's value as well as a comparison with similar homes in the area

Home Values in the Area

Source: Public Records

Average Home Value in this Area


Source: Public Records

Property History

We collect this data history from publicly available records. To have your information removed, we recommend requesting removal directly through your county’s website.

Date Event Price List to Sale Price per Sq Ft
05/12/2022 05/12/22 Sold $3,600,000 -8.9% $555 / Sq Ft
03/22/2022 03/22/22 Pending -- -- --
02/02/2022 02/02/22 For Sale $3,950,000 -- $609 / Sq Ft
Source: Greenwich Association of REALTORS®

Agents Affiliated with this Home

  • Section Image
See All Agents

Map

Source: Greenwich Association of REALTORS®

MLS Number: 115035

Greenwich Association of REALTORS®

APN: GREE M:10 B:3583

Your Personal Tour Guide

Ask me questions while you tour the home.