
Yadyra Claudio
HomeSmart Success Realty LLC
(857) 663-8005
23 Total Sales
1 in Peabody Town Center
$195,000 Price
Estimated Value: $870,654
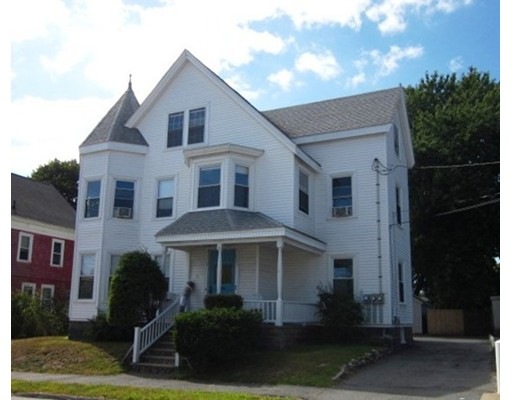
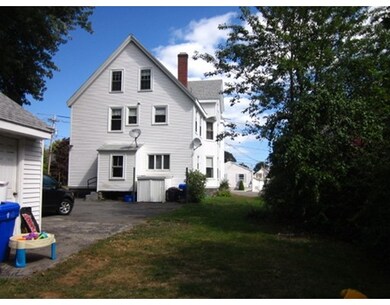
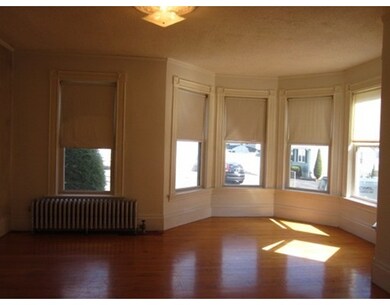
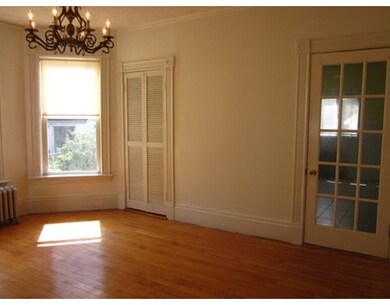
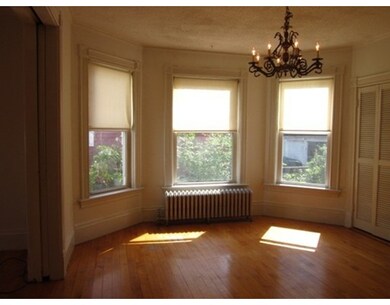
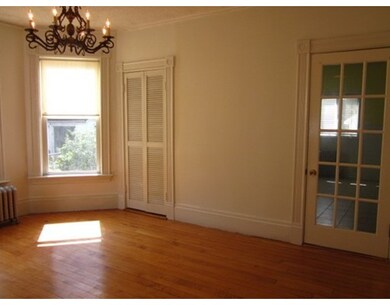
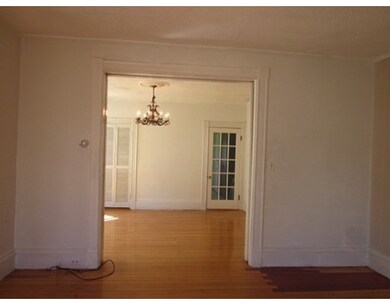
Location, location, location! Centrally located in Peabody, on bus rte w/easy access to major routes in minutes & all amenities of downtown. This stunning 2 family Victorian features 10 large Rms, 3 full baths, .27 level yard, gas heat w/2 heat systems including 1 new boiler, 2 HW -1 new & 1 newer, double pane replacement windows, 8-9 yr old roof, new water pipe to street,vinyl siding, oversized 2 car garage, large yard & at least 4 off street parking spaces. The sun-filled first floor unit features HW flrs, plenty of closet space, eat-in kitchen w/pantry, built-in desk & tile floor. Many windows in the DR & LR w/HW flrs & storage, full bath & 2 BRms complete unit 1. Unit 2 features eat in kitchen with gas stove, 2 fulll baths, 2 BRms, DR & LR w/ closet. This home is a must see w/period detail including federal molding, pocket & french doors & ceiling medallions. The 3d floor w/5 rms is waiting to be renovated. Super expansion possibilities! Great investment
Last Agent to Sell the Property
Coldwell Banker Realty - Lynnfield Listed on: 06/12/2015
Home Type
Multi-Family
Year Built
1800
Lot Details
0.27 Acres
We collect this data history from publicly available records. To have your information removed, we recommend requesting removal directly through your county’s website.
Yadyra Claudio
HomeSmart Success Realty LLC
(857) 663-8005
23 Total Sales
1 in Peabody Town Center
$195,000 Price
Steven Mango
StartPoint Realty
(339) 444-1357
61 Total Sales
3 in Peabody Town Center
$474K - $645K Price Range
Nick Cuevas
Compass
(781) 776-5198
71 Total Sales
1 in Peabody Town Center
$660,000 Price
Johnny Long
PRIVI Realty LLC
(857) 353-8035
169 Total Sales
2 in Peabody Town Center
$643K - $780K Price Range
Eugene Clements
Clements Realty Group
(351) 666-8361
46 Total Sales
2 in Peabody Town Center
$565K - $605K Price Range
North Shore and More Team
eXp Realty LLC - Corporate Office
(339) 444-2882
36 Total Sales
1 in Peabody Town Center
$929,000 Price
We collect this data history from publicly available records. To have your information removed, we recommend requesting removal directly through your county’s website.
| Date | Buyer | Sale Price | Title Company |
|---|---|---|---|
| $475,000 | -- |
We collect this data history from publicly available records. To have your information removed, we recommend requesting removal directly through your county’s website.
| Date | Status | Borrower | Loan Amount |
|---|---|---|---|
| Open | $60,285 | ||
| Open | $461,466 | ||
| Previous Owner | $72,800 |
We collect this data history from publicly available records. To have your information removed, we recommend requesting removal directly through your county’s website.
| Date | Event | Price | List to Sale | Price per Sq Ft |
|---|---|---|---|---|
| 07/05/2016 07/05/16 | Sold | $475,000 | -3.0% | $146 / Sq Ft |
| 02/21/2016 02/21/16 | Pending | -- | -- | -- |
| 01/07/2016 01/07/16 | Price Changed | $489,900 | -2.0% | $151 / Sq Ft |
| 10/27/2015 10/27/15 | Price Changed | $499,900 | -10.7% | $154 / Sq Ft |
| 06/12/2015 06/12/15 | For Sale | $559,900 | -- | $172 / Sq Ft |
We collect this data history from publicly available records. To have your information removed, we recommend requesting removal directly through your county’s website.
| Year | Tax Paid | Tax Assessment Tax Assessment Total Assessment is a certain percentage of the fair market value that is determined by local assessors to be the total taxable value of land and additions on the property. | Land | Improvement |
|---|---|---|---|---|
| 2025 | $7,606 | $821,400 | $225,000 | $596,400 |
| 2024 | $6,956 | $762,700 | $225,000 | $537,700 |
| 2023 | $5,839 | $613,300 | $195,700 | $417,600 |
| 2022 | $5,800 | $574,300 | $174,700 | $399,600 |
| 2021 | $5,701 | $543,500 | $158,900 | $384,600 |
| 2020 | $5,556 | $517,300 | $158,900 | $358,400 |
| 2019 | $4,896 | $444,700 | $158,900 | $285,800 |
| 2018 | $4,669 | $407,400 | $149,900 | $257,500 |
| 2017 | $4,577 | $389,200 | $149,900 | $239,300 |
| 2016 | $4,485 | $376,300 | $149,900 | $226,400 |
| 2015 | $3,610 | $293,500 | $150,400 | $143,100 |
Seller's Agent in 2016
Evelyn Rockas
Coldwell Banker Realty - Lynnfield
(617) 256-8500
2 in this area
106 Total Sales
Buyer's Agent in 2016
Tetyana Ivanina
Hive Property Group
(508) 361-6047
64 Total Sales
Source: MLS Property Information Network (MLS PIN)
MLS Number: 71856518
APN: PEAB-000095-000000-000364
Disclaimer: Certain information contained herein is derived from information provided by parties other than Homes.com. All information provided is deemed reliable, but is not guaranteed to be accurate and should be independently verified.
The property listing data and information, or the Images, set forth herein were provided to MLS Property Information Network, Inc. from third party sources, including sellers, lessors and public records, and were compiled by MLS Property Information Network, Inc. The property listing data and information, and the Images, are for the personal, non-commercial use of consumers having a good faith interest in purchasing or leasing listed properties of the type displayed to them and may not be used for any purpose other than to identify prospective properties which such consumers may have a good faith interest in purchasing or leasing. MLS Property Information Network, Inc. and its subscribers disclaim any and all representations and warranties as to the accuracy of the property listing data and information, or as to the accuracy of any of the Images, set forth herein.
Ask me questions while you tour the home.