
Gisel Lainez-Jimenez
Responds Quickly
EXP REALTY, LLC
(908) 574-1383
38 Total Sales
2 in Raritan
$325K - $415K Price Range
Estimated Value: $1,064,521
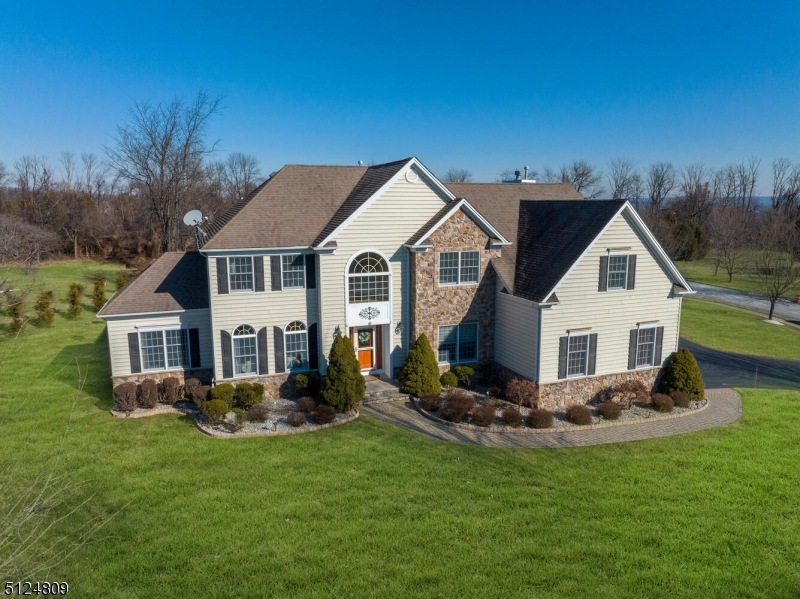
Custom designed 5 BR colonial built on a quiet cul-de-sac in desirable Raritan Township! Walk in the door and fall in love with high ceilings, spacious rooms and flowing natural light. Eat in kitchen with SS appliances, Maple cabinets, Corian counters, large center island w/ seating & storage, updated light fixtures, pantry and Anderson sliding door access to the newly painted back deck. Vaulted ceiling FR features Casablanca ceiling fan, gas FP with marble surround/hearth and custom white mantle, and TV with surround sound system included. Multi-generational home with main floor suite includes bedroom, kitchenette with cabinetry, stone counters, mini and full refrigerators and en-suite full bath! Newer 2" Oak HW floor runs throughout LR/DR/FR, office with double glass French door for privacy and laundry room with utility sink, cabinetry and storage closet completes the main level. Walk Up the front staircase with new decorative carpet runner, and you will find the primary bedroom suite, freshly painted with tray ceiling, walk in closet, and en-suite bathroom with jetted tub & separate stall shower. Princess suite with large sitting room, double closets and full bath. 2 additional spacious bedrooms and a hall bathroom with tub/shower combination complete the second level. Other upgrades include whole house intercom system, surround sound speaker system, Anderson Dual Pane clear windows, central vac, and Public Sewer. Close to shopping, major highways and transportation.
We collect this data history from publicly available records. To have your information removed, we recommend requesting removal directly through your county’s website.
Gisel Lainez-Jimenez
EXP REALTY, LLC
(908) 574-1383
38 Total Sales
2 in Raritan
$325K - $415K Price Range
BETH HARDING
BHHS FOX & ROACH
(908) 503-2835
101 Total Sales
6 in Raritan
$495K - $872K Price Range
Ketty Jean
RE/MAX Instyle Realty Corp
(848) 269-1943
26 Total Sales
4 in Raritan
$245K - $655K Price Range
Timothy Nees
WEICHERT REALTORS
(862) 352-3342
63 Total Sales
1 in Raritan
$470,000 Price
Richard Abrams
Century 21 Abrams & Associates, Inc.
(609) 583-8104
356 Total Sales
4 in Raritan
$725K - $1.1M Price Range
Elisabeth Kerr
Corcoran Sawyer Smith - Pennington
(609) 745-0243
122 Total Sales
1 in Raritan
$799,000 Price
We collect this data history from publicly available records. To have your information removed, we recommend requesting removal directly through your county’s website.
| Date | Buyer | Sale Price | Title Company |
|---|---|---|---|
| $825,000 | Allied Title | ||
| -- | New Jersey Title Ins Company | ||
| -- | -- | ||
| $626,000 | -- |
We collect this data history from publicly available records. To have your information removed, we recommend requesting removal directly through your county’s website.
| Date | Status | Borrower | Loan Amount |
|---|---|---|---|
| Open | $647,200 | ||
| Previous Owner | $260,000 |
We collect this data history from publicly available records. To have your information removed, we recommend requesting removal directly through your county’s website.
| Date | Event | Price | List to Sale | Price per Sq Ft |
|---|---|---|---|---|
| 06/15/2022 06/15/22 | Sold | $825,000 | +1.2% | $230 / Sq Ft |
| 02/18/2022 02/18/22 | Pending | -- | -- | -- |
| 02/03/2022 02/03/22 | For Sale | $815,000 | -- | $227 / Sq Ft |
We collect this data history from publicly available records. To have your information removed, we recommend requesting removal directly through your county’s website.
| Year | Tax Paid | Tax Assessment Tax Assessment Total Assessment is a certain percentage of the fair market value that is determined by local assessors to be the total taxable value of land and additions on the property. | Land | Improvement |
|---|---|---|---|---|
| 2026 | $17,084 | $564,000 | $223,800 | $340,200 |
| 2025 | $16,339 | $564,000 | $223,800 | $340,200 |
| 2024 | $15,363 | $564,000 | $223,800 | $340,200 |
| 2023 | $15,363 | $564,000 | $223,800 | $340,200 |
| 2022 | $14,974 | $564,000 | $223,800 | $340,200 |
| 2021 | $14,794 | $564,000 | $223,800 | $340,200 |
| 2020 | $14,500 | $564,000 | $223,800 | $340,200 |
| 2019 | $14,207 | $564,000 | $223,800 | $340,200 |
| 2018 | $14,032 | $564,000 | $223,800 | $340,200 |
| 2017 | $13,818 | $564,000 | $223,800 | $340,200 |
| 2016 | $13,570 | $564,000 | $223,800 | $340,200 |
| 2015 | $13,226 | $564,000 | $223,800 | $340,200 |
| 2014 | $13,051 | $564,000 | $223,800 | $340,200 |
Seller's Agent in 2022
Amy Sova
BHHS FOX & ROACH
(732) 241-7803
101 Total Sales
Source: Garden State MLS
MLS Number: 3762052
APN: 21-00045-03-00001-07
Disclaimer: Certain information contained herein is derived from information provided by parties other than Homes.com. All information provided is deemed reliable, but is not guaranteed to be accurate and should be independently verified.
The data relating to real estate for sale on this website comes in part from the IDX Program of Garden State Multiple Listing Service, L.L.C. Real estate listings held by other brokerage firms are marked as IDX Listing.
Information deemed reliable but not guaranteed.
Copyright © 2026 Garden State Multiple Listing Service, L.L.C. All rights reserved.
Notice: The dissemination of listings on this website does not constitute the consent required by N.J.A.C. 11:5.6.1 (n) for the advertisement of listings exclusively for sale by another broker. Any such consent must be obtained in writing from the listing broker.
This information is being provided for Consumers’ personal, non-commercial use and may not be used for any purpose other than to identify prospective properties Consumers may be interested in purchasing.
Ask me questions while you tour the home.