
Chad King
Prospective Realty INC
(978) 350-1119
36 Total Sales
7 in Winchendon
$200K - $750K Price Range
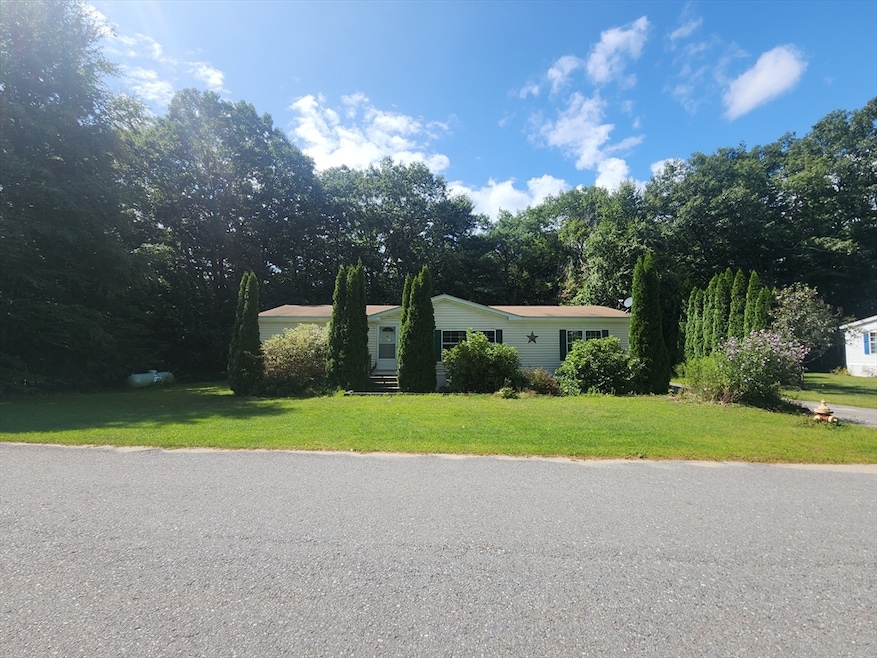


This charming double-wide is nestled in the sought-after Glenwood Park, an over-55 community known for its friendly atmosphere. The home boasts a spacious living area with vaulted ceilings and a cozy wood fireplace seamlessly connected to the dining area through an open-concept design. The large kitchen is well-appointed with ample cabinets, perfect for all your storage needs. This lovely home features three bedrooms and two full baths, providing plenty of space and comfort. The main bedroom is a true retreat, complete with its own large bathroom with a stand-up shower, a relaxing soaking tub, and dual sinks for added convenience. The yard is a level, flat space with serene views of the woods behind it, offering a great deal of privacy. Additionally, there's a shed on the property that provides extra storage.
Chad King
Prospective Realty INC
(978) 350-1119
36 Total Sales
7 in Winchendon
$200K - $750K Price Range
Jessica Azzi
LAER Realty Partners
(978) 850-3318
23 Total Sales
1 in Winchendon
$555,000 Price
Robbie Greene Santos
RE/MAX One
(401) 357-0339
55 Total Sales
1 in Winchendon
$453,767 Price
Maurissa Thibeault
Coldwell Banker Realty Leominster MA
(978) 850-6298
124 Total Sales
8 in Winchendon
$305K - $723K Price Range
Tyler Costa
Keller Williams Realty-Metropolitan
(844) 412-1474
99 Total Sales
1 in Winchendon
$489,900 Price
Justin Panarelli
Panarelli Properties, Inc.
(774) 300-3076
51 Total Sales
2 in Winchendon
$400K - $430K Price Range
We collect this data history from publicly available records. To have your information removed, we recommend requesting removal directly through your county’s website.
| Date | Event | Price | List to Sale | Price per Sq Ft | Prior Sale |
|---|---|---|---|---|---|
| 09/27/2024 09/27/24 | Sold | $173,033 | +4.9% | $110 / Sq Ft | |
| 09/06/2024 09/06/24 | Pending | -- | -- | -- | |
| 09/02/2024 09/02/24 | For Sale | $165,000 | +65.8% | $105 / Sq Ft | |
| 08/31/2017 08/31/17 | Sold | $99,500 | -0.4% | $63 / Sq Ft | View Prior Sale |
| 08/11/2017 08/11/17 | Pending | -- | -- | -- | |
| 06/29/2017 06/29/17 | Price Changed | $99,900 | -9.2% | $64 / Sq Ft | |
| 05/04/2017 05/04/17 | For Sale | $110,000 | -- | $70 / Sq Ft |
Seller's Agent in 2024
Michelle Peterson
Elm Grove Realty, LLC
(603) 831-6933
134 Total Sales
SL
Buyer's Agent in 2024
Susan Laakso-LeBlanc
LAER Realty Partners
(978) 265-1420
15 Total Sales
Seller's Agent in 2017
JoAnne Hamberg
Real Estate Exchange
(978) 582-4339
152 Total Sales
JK
Buyer's Agent in 2017
John Keefe
Keller Williams Realty-Merrimack
Source: MLS Property Information Network (MLS PIN)
MLS Number: 73283788
Disclaimer: Certain information contained herein is derived from information provided by parties other than Homes.com. All information provided is deemed reliable, but is not guaranteed to be accurate and should be independently verified.
The property listing data and information, or the Images, set forth herein were provided to MLS Property Information Network, Inc. from third party sources, including sellers, lessors and public records, and were compiled by MLS Property Information Network, Inc. The property listing data and information, and the Images, are for the personal, non-commercial use of consumers having a good faith interest in purchasing or leasing listed properties of the type displayed to them and may not be used for any purpose other than to identify prospective properties which such consumers may have a good faith interest in purchasing or leasing. MLS Property Information Network, Inc. and its subscribers disclaim any and all representations and warranties as to the accuracy of the property listing data and information, or as to the accuracy of any of the Images, set forth herein.
Ask me questions while you tour the home.