
Justin Akchurin
Coldwell Banker Realty
(240) 502-3021
66 Total Sales
1 in Pikesville
$150,000 Price

Estimated Value: $443,531
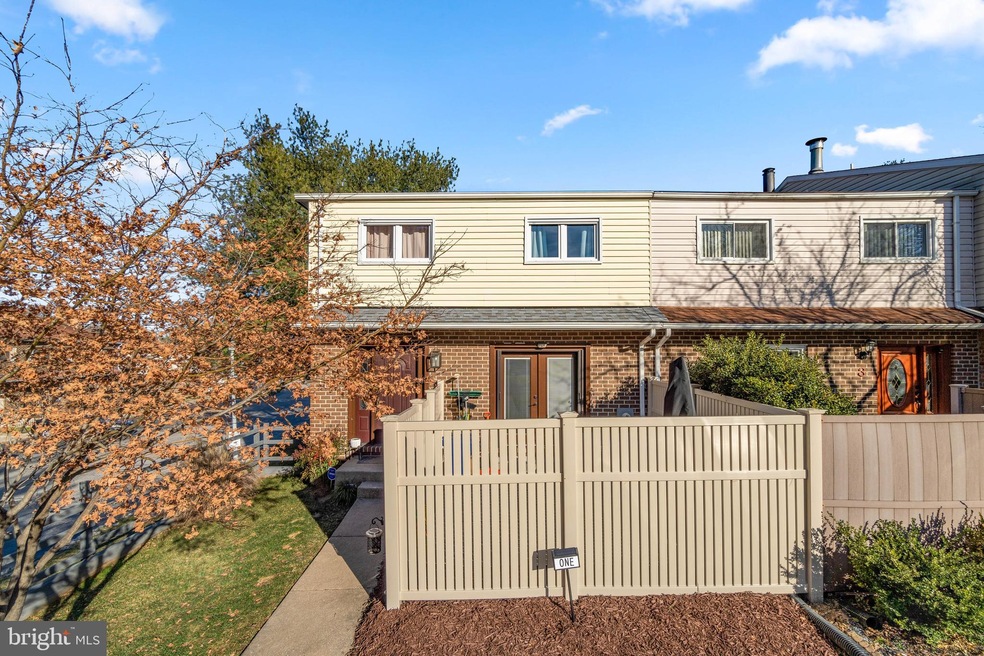
Brick accented end of group townhome in Twin Ridge announces this pristine redone home featuring a front kitchen with ceramic tile, stainless steel appliances with a pro exhaust, white Shaker cabinetry, quartz counters with stylish subway tile backsplash, a breakfast bar with trendy pendant lighting, and a breakfast room with a buffet, extra storage, and slider walkout to a private patio.
The dining room shows stylish lighting and enriched wood floors that continue into a bright living room boasting a wood burning fireplace surrounded by custom built-ins, and 2 sets of glass sliders accessing the newer elevated deck. Owner's suite presents upgraded lighting, double closets, and a private remodeled bath with handcrafted finishes. Enjoy the added livable space on the lower level showcasing a rec room, a wet bar, a bonus room, a full bath, extra storage, and a walkout to the rear patio and open yard facing the tennis courts.
Last Agent to Sell the Property
(410) 465-6900 hello@boblucidoteam.com Keller Williams Lucido Agency License #17628 Listed on: 01/13/2022
Co-Listed By
(410) 465-6900 staceyallen@boblucidoteam.com Keller Williams Lucido Agency
Last Buyer's Agent
(410) 696-2268 enochmoon1@gmail.com Realty 1 Maryland, LLC License #592508
We collect this data history from publicly available records. To have your information removed, we recommend requesting removal directly through your county’s website.
Justin Akchurin
Coldwell Banker Realty
(240) 502-3021
66 Total Sales
1 in Pikesville
$150,000 Price
Monica Shano
Long & Foster Real Estate, Inc.
(667) 213-2397
60 Total Sales
5 in Pikesville
$295K - $405K Price Range
Sandra Jenkins-Blackburn
EXP Realty, LLC
(443) 241-2437
76 Total Sales
1 in Pikesville
$395,000 Price
Joe French
Realty Directions
(240) 451-8628
37 Total Sales
1 in Pikesville
$231,500 Price
Richard Gans
Gans Realty
(667) 401-8701
93 Total Sales
1 in Pikesville
$285,000 Price
Brian Zack
Cummings & Co. Realtors
(484) 779-6021
134 Total Sales
1 in Pikesville
$430,000 Price
We collect this data history from publicly available records. To have your information removed, we recommend requesting removal directly through your county’s website.
| Date | Buyer | Sale Price | Title Company |
|---|---|---|---|
| $386,000 | Stewart Title Company | ||
| Eldridge Karen | $339,000 | Residential Title & Escrow | |
| Yahyaev Ilhom | $196,000 | Premium Title Services | |
| Hess Mia Beth | $230,270 | -- | |
| Lillywhite Harvey J | $127,500 | -- | |
| Liss Albert | $116,000 | -- |
We collect this data history from publicly available records. To have your information removed, we recommend requesting removal directly through your county’s website.
| Date | Status | Borrower | Loan Amount |
|---|---|---|---|
| Open | $289,500 | ||
| Previous Owner | Eldridge Karen | $270,000 | |
| Previous Owner | Eldridge Karen | $271,200 | |
| Previous Owner | Hess Mia Beth | $270,000 | |
| Previous Owner | Cunningham David John | $229,791 | |
| Previous Owner | Hess Mia Beth | $228,463 |
We collect this data history from publicly available records. To have your information removed, we recommend requesting removal directly through your county’s website.
| Date | Event | Price | List to Sale | Price per Sq Ft | Prior Sale |
|---|---|---|---|---|---|
| 02/25/2022 02/25/22 | Sold | $386,000 | +2.9% | $154 / Sq Ft | |
| 01/17/2022 01/17/22 | Pending | -- | -- | -- | |
| 01/13/2022 01/13/22 | For Sale | $375,000 | +10.6% | $150 / Sq Ft | |
| 07/06/2018 07/06/18 | Sold | $339,000 | 0.0% | $193 / Sq Ft | View Prior Sale |
| 05/28/2018 05/28/18 | Pending | -- | -- | -- | |
| 05/11/2018 05/11/18 | For Sale | $339,000 | +73.0% | $193 / Sq Ft | |
| 09/29/2017 09/29/17 | Sold | $196,000 | -17.9% | $111 / Sq Ft | View Prior Sale |
| 08/09/2017 08/09/17 | Pending | -- | -- | -- | |
| 07/22/2017 07/22/17 | Price Changed | $238,700 | -5.0% | $136 / Sq Ft | |
| 06/02/2017 06/02/17 | For Sale | $251,220 | -- | $143 / Sq Ft |
We collect this data history from publicly available records. To have your information removed, we recommend requesting removal directly through your county’s website.
| Year | Tax Paid | Tax Assessment Tax Assessment Total Assessment is a certain percentage of the fair market value that is determined by local assessors to be the total taxable value of land and additions on the property. | Land | Improvement |
|---|---|---|---|---|
| 2025 | $5,270 | $307,500 | $80,000 | $227,500 |
| 2024 | $5,270 | $307,500 | $80,000 | $227,500 |
| 2023 | $2,608 | $307,500 | $80,000 | $227,500 |
| 2022 | $5,174 | $312,300 | $80,000 | $232,300 |
| 2021 | $4,416 | $284,433 | $0 | $0 |
| 2020 | $3,110 | $256,567 | $0 | $0 |
| 2019 | $2,772 | $228,700 | $80,000 | $148,700 |
| 2018 | $3,966 | $220,200 | $0 | $0 |
| 2017 | $3,522 | $211,700 | $0 | $0 |
| 2016 | $3,276 | $203,200 | $0 | $0 |
| 2015 | $3,276 | $203,200 | $0 | $0 |
| 2014 | $3,276 | $203,200 | $0 | $0 |
Seller's Agent in 2022
Bob Lucido
Keller Williams Lucido Agency
(410) 403-0933
2,553 Total Sales
Seller Co-Listing Agent in 2022
Stacey Allen
Keller Williams Lucido Agency
(615) 403-4707
99 Total Sales
Buyer's Agent in 2022
Enoch Moon
Realty 1 Maryland, LLC
(410) 707-7448
245 Total Sales
Seller's Agent in 2018
Alex Fox
Allfirst Realty, Inc.
(410) 963-3191
249 Total Sales
SP
Seller's Agent in 2017
Sherry Price
RealHome Services and Solutions, Inc.
(770) 612-7322
770 Total Sales
NM
Buyer's Agent in 2017
Non Member Member
Metropolitan Regional Information Systems
Source: Bright MLS
MLS Number: MDBC2022242
APN: 03-1700005979
Disclaimer: Certain information contained herein is derived from information provided by parties other than Homes.com. All information provided is deemed reliable, but is not guaranteed to be accurate and should be independently verified.
The data relating to real estate for sale on this website appears in part through the BRIGHT Internet Data Exchange program, a voluntary cooperative exchange of property listing data between licensed real estate brokerage firms, and is provided by BRIGHT through a licensing agreement.
Listing information is from various brokers who participate in the Bright MLS IDX program and not all listings may be visible on the site.
The property information being provided on or through the website is for the personal, non-commercial use of consumers and such information may not be used for any purpose other than to identify prospective properties consumers may be interested in purchasing.
Some properties which appear for sale on the website may no longer be available because they are for instance, under contract, sold or are no longer being offered for sale.
Property information displayed is deemed reliable but is not guaranteed.
Copyright 2026 Bright MLS, Inc.
Ask me questions while you tour the home.