NOT LISTED FOR SALE

Estimated Value: $444,918

2 Beds
2 Baths
1,211 Sq Ft
9.06 Acre Lot

Sale Details

Date Sold: September 10, 2024

Last sale price $440,000 $363 Per Sq Ft

Est. 1% increase in value since last sale

Current estimated payment $3,675 / mo

17 Days on Market

Highlights

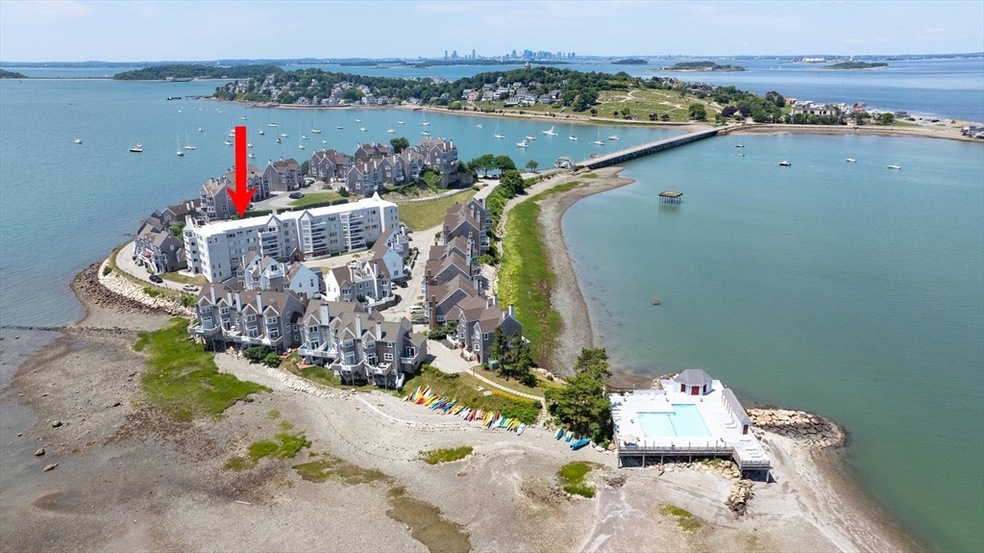
  • Marina
  • In Ground Pool
  • Waterfront
  • Fitness Center
  • Bay View
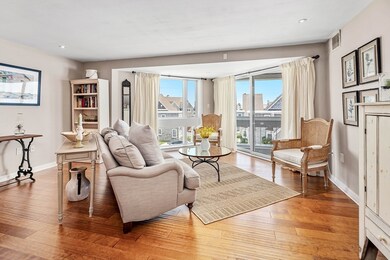
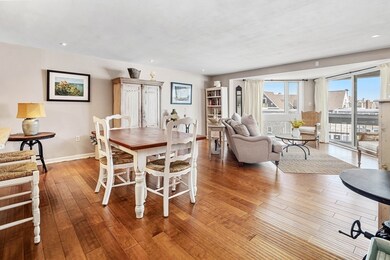
  • Open Floorplan

About This Home

As of September 2024

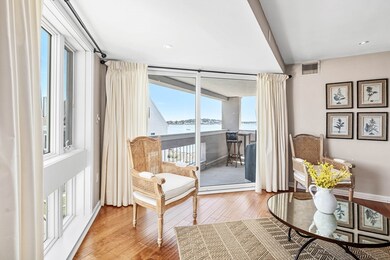
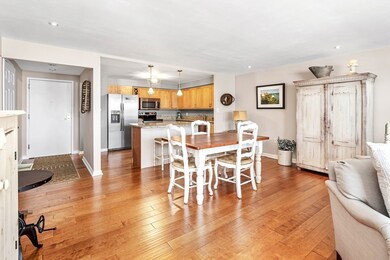
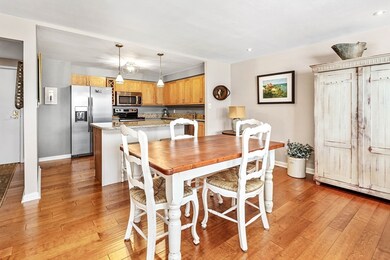
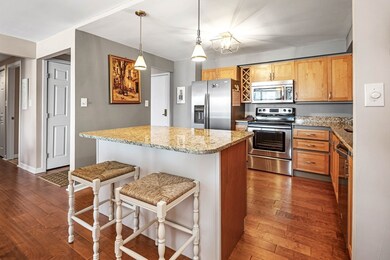
Welcome to your dream retreat! This beautifully updated two bedroom, two bath condo offers breathtaking water views and the convenience of one-level living. Step inside to discover a bright open floor plan, accentuated by gleaming wood floors and recessed lighting. The condo features a modern kitchen with whirlpool appliances, ample counter space, and stylish finishes, perfect for entertaining. Relax in the spacious living area that flows seamlessly to your private deck, where you can enjoy morning coffee or afternoon beverages while taking in the serene water views. Enjoy your luxurious master suite, also boasting stunning water views with ample closet storage, and en-suite master bath. Additional highlights include an elevator that takes you to a deeded garage space for convenient parking, side by side washer/dryer in unit, storage unit, community pool and club house. Minutes away from MBTA ferry! This condo is the ideal blend of comfort and style.

Last Agent to Sell the Property

April Contrado

Conway - Hull Listed on: 07/18/2024

Conway - Hull

Last Buyer's Agent

Diane Marchione

Conway - Hingham

Conway - Hingham
Create a Home Valuation Report for This Property
The Home Valuation Report is an in-depth analysis detailing your home's value as well as a comparison with similar homes in the area

Property Details

Home Type

  • Condominium

Est. Annual Taxes

  • $3,441

Year Built

  • Built in 1985

Lot Details

  • 9.06

HOA Fees

  • $939 Monthly HOA Fees

Parking

  • 1 Car Attached Garage
  • Tuck Under Parking
  • Guest Parking
  • Deeded Parking
  • Assigned Parking

Home Design

  • Entry on the 3rd floor
  • Rubber Roof

Interior Spaces

  • 1,211 Sq Ft Home
  • 1-Story Property
  • Open Floorplan
  • Recessed Lighting
  • Decorative Lighting
  • Bay Window
  • Picture Window
  • Sliding Doors
  • Bay Views
  • Exterior Basement Entry
  • Intercom

Kitchen

  • Range
  • Microwave
  • Dishwasher
  • Stainless Steel Appliances
  • Kitchen Island
  • Solid Surface Countertops
  • Disposal

Flooring

  • Wood
  • Laminate
  • Ceramic Tile

Bedrooms and Bathrooms

  • 2 Bedrooms
  • Linen Closet
  • Walk-In Closet
  • 2 Full Bathrooms
  • Double Vanity
  • Pedestal Sink
  • Bathtub with Shower
  • Separate Shower

Laundry

  • Laundry on main level
  • Dryer
  • Washer

Outdoor Features

  • In Ground Pool
  • Balcony
  • Covered Deck
  • Covered Patio or Porch

Schools

  • Jacobs Elementary School
  • Memorial Middle School
  • Hull High School

Utilities

  • Central Heating and Cooling System
  • Heating System Uses Oil
  • Individual Controls for Heating
  • Internet Available

Additional Features

  • Level Entry For Accessibility
  • Waterfront
  • Property is near public transit and schools

Listing and Financial Details

  • Assessor Parcel Number M:00060 P:00081,1046876

Community Details

Overview

  • Association fees include water, sewer, insurance, maintenance structure, road maintenance, ground maintenance, snow removal, trash, reserve funds
  • 94 Units
  • Mid-Rise Community
  • Spinnaker Island Community

Amenities

  • Common Area
  • Shops
  • Clubhouse
  • Elevator
  • Community Storage Space

Recreation

  • Marina
  • Fitness Center
  • Community Pool

Pet Policy

  • Call for details about the types of pets allowed

Property Details

Home Type

Condominium

Est. Annual Taxes

$3,441

Year Built

Built in 1985

Lot Details

9.06 Acres

HOA Fees

$939 per month

Parking

1

Listing Details

  • Property Type: Residential
  • Property Sub Type: Condominium
  • Structure Type: Mid-Rise
  • Year Built: 1985
  • Entry Level: 3
  • Year Built Details: Actual
  • SUB AGENCY OFFERED: No
  • Compensation Based On: Net Sale Price
  • ResoPropertyType: Residential
  • ResoBuildingAreaSource: PublicRecords
  • Special Features: None
  • Stories: 1

Interior Features

  • Flooring: Wood, Tile, Laminate
  • Interior Amenities: Internet Available - Unknown
  • Entry Location: Unit Placement(Upper)
  • Fireplace YN: No
  • Appliances: Range, Dishwasher, Disposal, Microwave, Refrigerator, Washer, Dryer
  • Total Bedrooms: 2
  • Room Bedroom2 Level: First
  • Room Bedroom2 Features: Closet, Flooring - Laminate, Flooring - Wood, Window(s) - Picture
  • Full Bathrooms: 2
  • Total Bathrooms: 2
  • Room Master Bedroom Features: Walk-In Closet(s), Closet, Flooring - Laminate, Flooring - Wood, Window(s) - Picture
  • Room Master Bedroom Level: First
  • Master Bathroom Features: Yes
  • Bathroom 1 Features: Bathroom - Double Vanity/Sink, Bathroom - Tiled With Shower Stall, Flooring - Stone/Ceramic Tile
  • Bathroom 1 Level: First
  • Bathroom 2 Level: First
  • Bathroom 2 Features: Bathroom - With Tub & Shower, Flooring - Stone/Ceramic Tile, Pedestal Sink
  • Room Dining Room Features: Flooring - Laminate, Flooring - Wood, Open Floorplan, Recessed Lighting
  • Room Dining Room Level: First
  • Room Kitchen Level: First
  • Room Kitchen Features: Flooring - Laminate, Flooring - Wood, Countertops - Stone/Granite/Solid, Kitchen Island, Open Floorplan, Stainless Steel Appliances, Lighting - Pendant
  • Laundry Features: Closet - Linen, Electric Dryer Hookup, Washer Hookup, First Floor, In Unit
  • Room Living Room Level: First
  • Room Living Room Features: Flooring - Laminate, Flooring - Wood, Window(s) - Bay/Bow/Box, Balcony / Deck, Balcony - Exterior, Exterior Access, Open Floorplan, Recessed Lighting, Slider
  • Basement: N
  • Accessibility Features: Accessible Entrance
  • Living Area: 1211
  • Other Equipment: Intercom
  • Spa YN: No
  • Stories Total: 1
  • MAIN LO: AN6181
  • MAIN SO: A14050

Exterior Features

  • Exterior Features: Covered Patio/Deck
  • Home Warranty YN: No
  • Patio And Porch Features: Covered
  • Pool Features: Association, In Ground
  • Roof: Rubber
  • Waterfront Features: Waterfront, Beach Front, Bay, Ocean, 1/10 to 3/10 To Beach
  • Waterfront YN: Yes
  • Waterview Flag: Yes

Garage/Parking

  • Garage Spaces: 1
  • Attached Garage YN: Yes
  • Carport Y N: No
  • Covered Parking Spaces: 1
  • Garage YN: Yes
  • Parking Features: Under, Deeded, Assigned, Guest

Utilities

  • Sewer: Public Sewer
  • Utilities: for Electric Range, for Electric Dryer, Washer Hookup
  • Cooling: Central Air
  • Heating: Central, Oil, Unit Control
  • Cooling Y N: Yes
  • Heating YN: Yes
  • Security Features: Intercom
  • Water Source: Public

Condo/Co-op/Association

  • Association Amenities: Pool, Elevator(s), Fitness Center, Storage, Clubhouse
  • Association Fee: 938.89
  • Association Fee Frequency: Monthly
  • Community Features: Public Transportation, Shopping, Pool, Marina, Public School
  • Senior Community YN: No
  • MANAGEMENT: Professional - Off Site
  • ResoAssociationFeeFrequency: Monthly

Fee Information

  • Association Fee Includes: Water, Sewer, Insurance, Maintenance Structure, Road Maintenance, Maintenance Grounds, Snow Removal, Trash, Reserve Funds

Lot Info

  • Parcel Number: M:00060 P:00081,1046876
  • Zoning: CRC
  • Farm Land Area Units: Square Feet
  • Lot Size Units: Acres
  • Property Attached YN: Yes
  • OUTDOOR SPACE AVAILABLE: Yes - Common
  • ResoLotSizeUnits: Acres

Rental Info

  • Pets Allowed: Yes w/ Restrictions

Tax Info

  • Tax Year: 2024
  • Tax Annual Amount: 3441

Multi Family

  • Number Of Units Total: 94
  • Basement Included Sq Ft: No
  • Waterview: Bay

MLS Schools

  • High School: Hull
  • Elementary School: Jacobs
  • Middle Or Junior School: Memorial

Ownership History

We collect this data history from publicly available records. To have your information removed, we recommend requesting removal directly through your county’s website.

Date Name Owned For Owner Type

Purchase Details

Listed on
Jul 18, 2024
Closed on
Sep 5, 2024
Sold by
Bought by
Seller's Agent
April Contrado
Conway - Hull
Buyer's Agent
Diane Marchione
Conway - Hingham
List Price
$470,000
Sold Price
$440,000
Premium/Discount to List
-$30,000
-6.38%
Views
36
Current Estimated Value
$444,918

Home Financials for this Owner

Home Financials are based on the most recent Mortgage that was taken out on this home.
Estimated Appreciation
$4,918
Avg. Annual Appreciation
0.59%

Purchase Details

Closed on
Feb 22, 2017
Sold by
Bought by

Purchase Details

Closed on
Jun 21, 2012
Sold by
Bought by

Purchase Details

Closed on
Oct 18, 2011
Sold by
Bought by

Purchase Details

Closed on
Jun 22, 2007
Sold by
Bought by

Purchase Details

Closed on
Jul 15, 2002
Sold by
Bought by

Purchase Details

Closed on
Oct 24, 2001
Sold by
Bought by

Purchase Details

Closed on
Apr 22, 1998
Sold by
Bought by
Source: Public Records

Purchase History

We collect this data history from publicly available records. To have your information removed, we recommend requesting removal directly through your county’s website.

Date Buyer Sale Price Title Company
$440,000 None Available
-- --
-- --
$150,000 --
-- --
$236,000 --
$205,000 --
$103,000 --
Source: Public Records

Property History

We collect this data history from publicly available records. To have your information removed, we recommend requesting removal directly through your county’s website.

Date Event Price List to Sale Price per Sq Ft
09/10/2024 09/10/24 Sold $440,000 -6.4% $363 / Sq Ft
08/05/2024 08/05/24 Pending -- -- --
07/18/2024 07/18/24 For Sale $470,000 -- $388 / Sq Ft
Source: MLS Property Information Network (MLS PIN)

Tax History

We collect this data history from publicly available records. To have your information removed, we recommend requesting removal directly through your county’s website.

Year Tax Paid Tax Assessment Tax Assessment Total Assessment is a certain percentage of the fair market value that is determined by local assessors to be the total taxable value of land and additions on the property. Land Improvement
2025 $3,435 $306,700 $0 $306,700
2024 $3,441 $295,400 $0 $295,400
2023 $3,428 $281,700 $0 $281,700
2022 $3,298 $263,000 $0 $263,000
2021 $3,335 $263,000 $0 $263,000
2020 $3,411 $266,100 $0 $266,100
2019 $3,171 $243,000 $0 $243,000
2018 $3,105 $231,400 $0 $231,400
2017 $3,017 $219,900 $0 $219,900
2016 $2,964 $219,900 $0 $219,900
2015 $3,153 $226,200 $0 $226,200
2014 $3,137 $226,200 $0 $226,200
Source: Public Records

Agents Affiliated with this Home

  • Section Image
  • Section Image
See All Agents

Map

Source: MLS Property Information Network (MLS PIN)

MLS Number: 73266773

MLS Property Information Network (MLS PIN)

APN: HULL-000060-000000-000081

Your Personal Tour Guide

Ask me questions while you tour the home.