
Zsuzsanna Rainey
Taylor Properties
(443) 951-3682
120 Total Sales
1 in North East
$285,000 Price
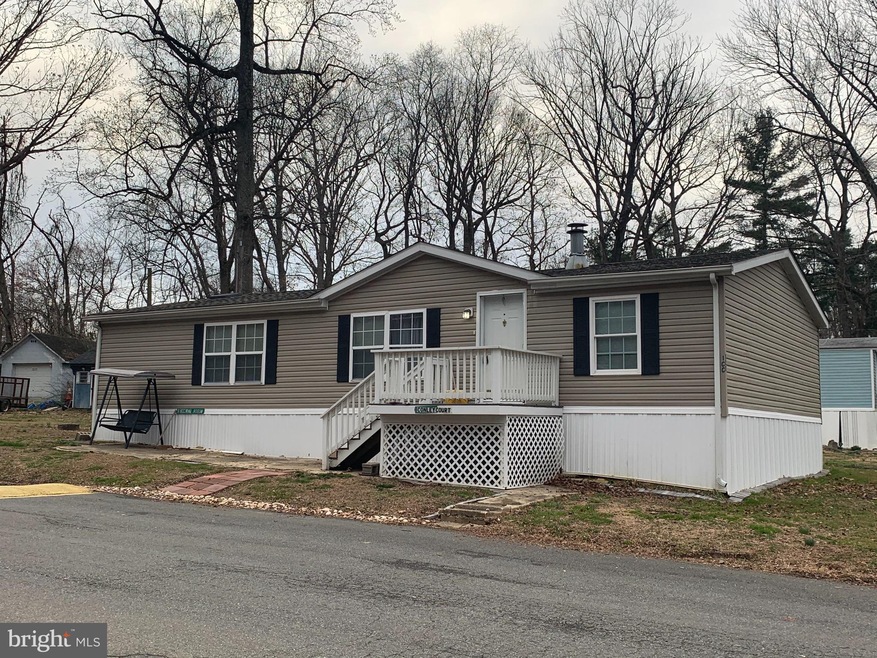


Welcome Home to this 3 bedroom, 2 bath home located in Stoney Chase complete with beautiful front deck located on a corner lot. Enter into the large living room with double window and wood burning stone fireplace, the beautiful open floor plan flows into the dining room, then opens to the kitchen with lots of cabinet storage and countertop space. The spacious master suite offers a large master bath with stand up shower, soaking tub, and a walk in closet. Bedroom 2 & 3 are situated on the opposite side of the home and located by bathroom 2. Off the kitchen is the mud room and laundry area which offers another exit out of the home close to the oversized shed. Lot rent currently $550/month. Must be approved by Stoney Chase Management before offer will be considered.
Last Agent to Sell the Property
(410) 255-3690 stacieshomes@gmail.com Douglas Realty, LLC License #5155389 Listed on: 03/11/2022
Zsuzsanna Rainey
Taylor Properties
(443) 951-3682
120 Total Sales
1 in North East
$285,000 Price
Kimberly Taylor
American Premier Realty, LLC
(667) 771-6705
122 Total Sales
2 in North East
$319K - $480K Price Range
Kirk Steffes
Cummings & Co. Realtors
(443) 903-2515
145 Total Sales
6 in North East
$130K - $919K Price Range
Connie Fitzgerald
RE/MAX One
(301) 835-1124
128 Total Sales
1 in North East
$377,000 Price
Edward Doonan
Samson Properties
(667) 202-1161
58 Total Sales
5 in North East
$158K - $685K Price Range
Travis Myers
RE/MAX Chesapeake
(667) 202-0205
31 Total Sales
5 in North East
$170K - $1.4M Price Range
We collect this data history from publicly available records. To have your information removed, we recommend requesting removal directly through your county’s website.
| Date | Event | Price | List to Sale | Price per Sq Ft | Prior Sale |
|---|---|---|---|---|---|
| 05/06/2022 05/06/22 | Sold | $75,000 | -6.3% | $54 / Sq Ft | |
| 03/11/2022 03/11/22 | For Sale | $80,000 | +37.9% | $57 / Sq Ft | |
| 10/14/2020 10/14/20 | Sold | $58,000 | -6.3% | $41 / Sq Ft | View Prior Sale |
| 09/19/2020 09/19/20 | Pending | -- | -- | -- | |
| 09/09/2020 09/09/20 | For Sale | $61,900 | -- | $44 / Sq Ft |
Seller's Agent in 2022
Stacie Burris
Douglas Realty, LLC
(302) 463-8019
46 Total Sales
Seller Co-Listing Agent in 2022
CAROL SMITH
Douglas Realty, LLC
(302) 463-9970
7 Total Sales
Buyer's Agent in 2022
David Landon
Patterson Schwartz
(302) 218-8473
335 Total Sales
Seller's Agent in 2020
Ann Jackson
Harlan C. Williams Co.
(443) 309-7318
24 Total Sales
Seller Co-Listing Agent in 2020
Melinda Wimer
Harlan C. Williams Co.
(443) 553-5352
101 Total Sales
Buyer's Agent in 2020
John Ford
Integrity Real Estate
(443) 553-3187
73 Total Sales
Source: Bright MLS
MLS Number: MDCC2003976
Disclaimer: Certain information contained herein is derived from information provided by parties other than Homes.com. All information provided is deemed reliable, but is not guaranteed to be accurate and should be independently verified.
The data relating to real estate for sale on this website appears in part through the BRIGHT Internet Data Exchange program, a voluntary cooperative exchange of property listing data between licensed real estate brokerage firms, and is provided by BRIGHT through a licensing agreement.
Listing information is from various brokers who participate in the Bright MLS IDX program and not all listings may be visible on the site.
The property information being provided on or through the website is for the personal, non-commercial use of consumers and such information may not be used for any purpose other than to identify prospective properties consumers may be interested in purchasing.
Some properties which appear for sale on the website may no longer be available because they are for instance, under contract, sold or are no longer being offered for sale.
Property information displayed is deemed reliable but is not guaranteed.
Copyright 2026 Bright MLS, Inc.
Ask me questions while you tour the home.