
Keith Dawson
Signature Premier Properties
(631) 438-8168
114 Total Sales
2 in Glenwood Landing
$615K - $810K Price Range
Estimated Value: $2,472,670
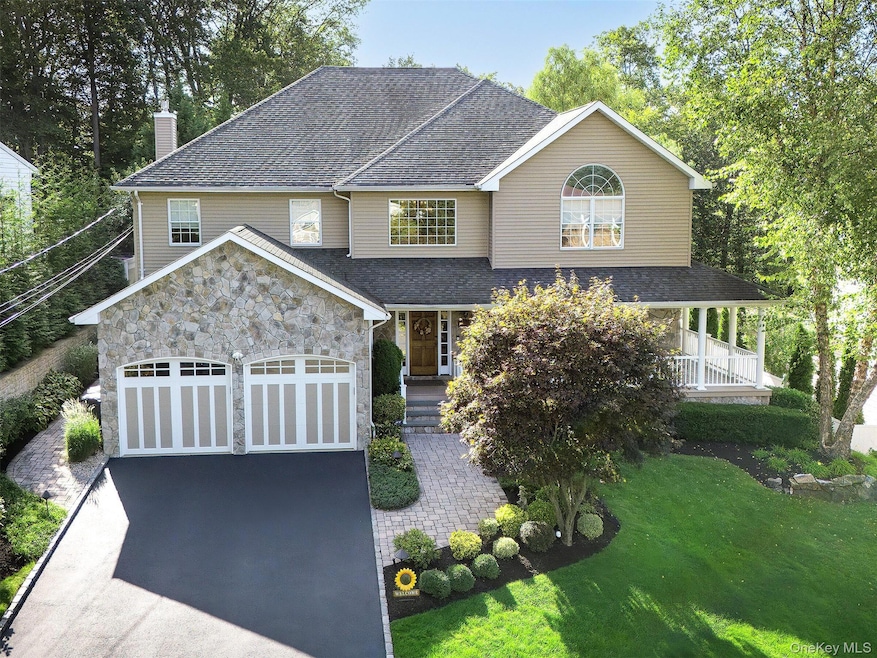
Plan ahead for next SUMMER and BUY not only your next home but your own slice of pool side heaven!!! Vacation and entertain in your own backyard.
This home was built to handle a crowd! 5 bedrooms, 4 full & 1 half bath, large open kitchen to den with sliders out to deck over looking in-ground heated salt water pool w/waterfall and Travertine patio.
Formal dining, large living room and a small bedroom/office with full bath on main level.
When not outside you will love the Lower level of the house (1950 sq.ft.) 9'ft ceiling height and plenty of room to play, exercise and store things.
With pride in ownership this home has been METICULOUSLY KEPT!!! Built in 2007 in the sort after neighborhood of Hill Terrace. Great location for commuting by train, highway or if you like being close to town this location will work for you. Beach right and marina not far. Award winning North Shore Schools. Move in ready!!!
Last Agent to Sell the Property
Daniel Gale Sothebys Intl Rlty Brokerage Phone: 516-759-6822 License #10401201047 Listed on: 09/17/2025
Last Buyer's Agent
Daniel Gale Sothebys Intl Rlty Brokerage Phone: 516-759-6822 License #10401201047 Listed on: 09/17/2025
Keith Dawson
Signature Premier Properties
(631) 438-8168
114 Total Sales
2 in Glenwood Landing
$615K - $810K Price Range
Lisa Albinowski
Signature Premier Properties
(631) 250-3898
72 Total Sales
1 in Glenwood Landing
$975,000 Price
Nordeen Accardi
Coldwell Banker American Homes
(631) 776-4738
282 Total Sales
2 in Glenwood Landing
$720K - $732K Price Range
Helena Gentile
Charles Rutenberg Realty Inc
(833) 780-6054
41 Total Sales
2 in Glenwood Landing
$1.3M - $1.4M Price Range
Dee Dee Brix
Compass Greater NY LLC
(516) 518-6798
77 Total Sales
3 in Glenwood Landing
$875K - $1.5M Price Range
Xiaoli Xie
Keller Williams Rty Gold Coast
(551) 292-8978
52 Total Sales
1 in Glenwood Landing
$1,410,000 Price
We collect this data history from publicly available records. To have your information removed, we recommend requesting removal directly through your county’s website.
| Date | Event | Price | List to Sale | Price per Sq Ft | Prior Sale |
|---|---|---|---|---|---|
| 12/19/2025 12/19/25 | Sold | $2,400,000 | +2.1% | $548 / Sq Ft | |
| 09/30/2025 09/30/25 | Pending | -- | -- | -- | |
| 09/17/2025 09/17/25 | For Sale | $2,350,000 | +66.4% | $536 / Sq Ft | |
| 12/19/2019 12/19/19 | Sold | $1,412,500 | -4.2% | $314 / Sq Ft | View Prior Sale |
| 09/25/2019 09/25/19 | Pending | -- | -- | -- | |
| 09/04/2019 09/04/19 | For Sale | $1,475,000 | -- | $328 / Sq Ft |
Seller's Agent in 2025
Vivian Parisi
Daniel Gale Sotheby's
(516) 236-0537
55 Total Sales
Seller's Agent in 2019
Cathleen Dodge
Daniel Gale Sotheby's
(516) 672-4388
25 Total Sales
Seller Co-Listing Agent in 2019
Myla Borucke
Daniel Gale Sotheby's
(516) 641-7743
42 Total Sales
Source: OneKey® MLS
MLS Number: 914036
APN: 20-00D-00-0313
Disclaimer: Certain information contained herein is derived from information provided by parties other than Homes.com. All information provided is deemed reliable, but is not guaranteed to be accurate and should be independently verified.
The data relating to real estate for sale or lease on this web site comes in part from OneKey® MLS. Real estate listings held by brokerage firms other than Ten-X are marked with the OneKey® MLS logo or an abbreviated logo and detailed information about them includes the name of the listing broker.
Based on information submitted to the MLS GRID. All data is obtained from various sources and may not have been verified by broker or MLS GRID. Supplied Open House Information is subject to change without notice. All information should be independently reviewed and verified for accuracy. Properties may or may not be listed by the office/agent presenting the information. Some IDX listings have been excluded from this website. IDX information is provided exclusively for personal, non-commercial use, and may not be used for any purpose other than to identify prospective properties consumers may be interested in purchasing.
Information is deemed reliable but not guaranteed.
Copyright 2026 OneKey® MLS. All rights reserved.
Based on information submitted to the MLS GRID
Listings courtesy of OneKey® MLS as distributed by MLS GRID
Ask me questions while you tour the home.