
Maria Tsabrova
Rewards Realty
(862) 666-3362
90 Total Sales
1 in Winslow
$318,000 Price

Estimated Value: $489,678
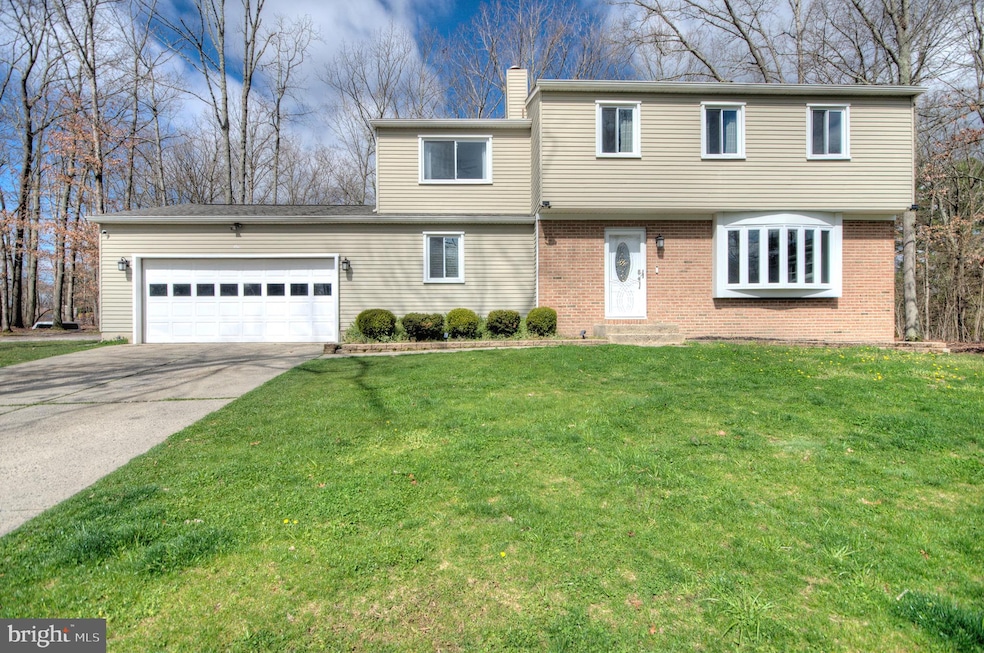
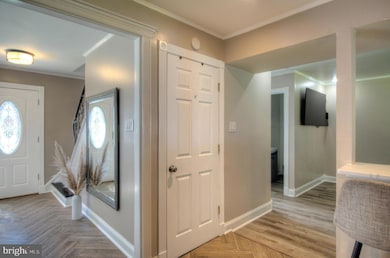
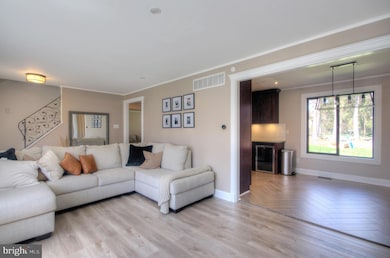
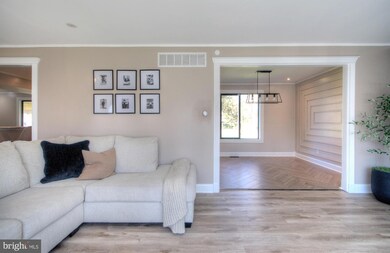
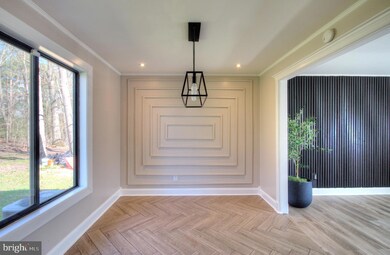
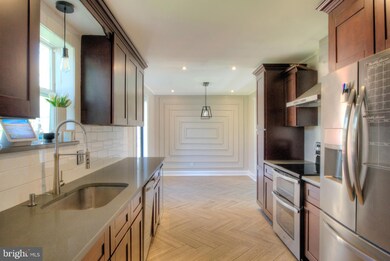
If you're looking for spacious rooms and a private location all nestled in the center of a cup de sac... Well, look no further!! Check out this beautiful 2-story home! Once inside you will love the big open rooms. Let's start with the adjoining living and formal dining rooms. The dining room is right off the kitchen giving this home a great flow for entertaining. The spacious family room has a powder room, laundry room, and entrance to the garage. Oh let's not forget about the full unfinished basement tons of possibilities there! And we didn't even get to the upper level yet! The upstairs has 4 generous-sized bedrooms including the main suite that has a great walk-in closet! This home has been tastefully renovated throughout. If you like entertaining this backyard is what you need!
Last Agent to Sell the Property
(856) 227-8900 bernadette@bernadetteaugello.com BHHS Fox & Roach-Washington-Gloucester Listed on: 04/07/2024
Last Buyer's Agent
(844) 552-7444 datacorrect@brightmls.com Non Subscribing Office License #0225194075
We collect this data history from publicly available records. To have your information removed, we recommend requesting removal directly through your county’s website.
Maria Tsabrova
Rewards Realty
(862) 666-3362
90 Total Sales
1 in Winslow
$318,000 Price
Jack Yao
Realmart Realty, LLC
(732) 838-6992
1,403 Total Sales
5 in Winslow
$118K - $525K Price Range
Evens Collot
RE/MAX Community-Williamstown
(856) 746-4723
15 Total Sales
3 in Winslow
$265K - $365K Price Range
Mollie-Ann Boonstra
Keller Williams Realty - Cherry Hill
(856) 888-4224
51 Total Sales
2 in Winslow
$179K - $370K Price Range
Natalie Tyson
Tesla Realty Group LLC
(856) 457-8732
63 Total Sales
1 in Winslow
$227,000 Price
Mike Muzzarelli
EXP Realty, LLC
(856) 328-0012
129 Total Sales
2 in Winslow
$163K - $320K Price Range
We collect this data history from publicly available records. To have your information removed, we recommend requesting removal directly through your county’s website.
| Date | Buyer | Sale Price | Title Company |
|---|---|---|---|
| $430,000 | Weiss Title | ||
| $290,000 | National Title Agency | ||
| $145,000 | Commonwealth Land Title Ins | ||
| -- | -- | ||
| -- | -- | ||
| $163,856 | -- |
We collect this data history from publicly available records. To have your information removed, we recommend requesting removal directly through your county’s website.
| Date | Status | Borrower | Loan Amount |
|---|---|---|---|
| Open | $422,211 | ||
| Previous Owner | $250,000 | ||
| Previous Owner | $125,406 |
We collect this data history from publicly available records. To have your information removed, we recommend requesting removal directly through your county’s website.
| Date | Event | Price | List to Sale | Price per Sq Ft | Prior Sale |
|---|---|---|---|---|---|
| 05/31/2024 05/31/24 | Sold | $430,000 | +7.5% | $210 / Sq Ft | |
| 04/16/2024 04/16/24 | Pending | -- | -- | -- | |
| 04/07/2024 04/07/24 | For Sale | $399,900 | +37.9% | $195 / Sq Ft | |
| 07/02/2021 07/02/21 | Sold | $290,000 | +16.0% | $141 / Sq Ft | View Prior Sale |
| 06/07/2021 06/07/21 | Pending | -- | -- | -- | |
| 06/03/2021 06/03/21 | For Sale | $249,900 | +72.3% | $122 / Sq Ft | |
| 11/03/2013 11/03/13 | Sold | $145,000 | -9.3% | $71 / Sq Ft | View Prior Sale |
| 10/02/2013 10/02/13 | Pending | -- | -- | -- | |
| 09/15/2013 09/15/13 | For Sale | $159,900 | -- | $78 / Sq Ft |
We collect this data history from publicly available records. To have your information removed, we recommend requesting removal directly through your county’s website.
| Year | Tax Paid | Tax Assessment Tax Assessment Total Assessment is a certain percentage of the fair market value that is determined by local assessors to be the total taxable value of land and additions on the property. | Land | Improvement |
|---|---|---|---|---|
| 2026 | $9,575 | $240,700 | $54,000 | $186,700 |
| 2025 | $9,575 | $240,700 | $54,000 | $186,700 |
| 2024 | $9,144 | $240,700 | $54,000 | $186,700 |
| 2023 | $9,144 | $240,700 | $54,000 | $186,700 |
| 2022 | $8,863 | $240,700 | $54,000 | $186,700 |
| 2021 | $8,630 | $237,100 | $54,000 | $183,100 |
| 2020 | $8,555 | $237,100 | $54,000 | $183,100 |
| 2019 | $8,502 | $237,100 | $54,000 | $183,100 |
| 2018 | $8,386 | $237,100 | $54,000 | $183,100 |
| 2017 | $8,237 | $237,100 | $54,000 | $183,100 |
| 2016 | $8,133 | $237,100 | $54,000 | $183,100 |
| 2015 | $8,014 | $237,100 | $54,000 | $183,100 |
| 2014 | $7,836 | $237,100 | $54,000 | $183,100 |
Seller's Agent in 2024
Bernadette Augello
BHHS Fox & Roach
(609) 929-7500
324 Total Sales
d
Buyer's Agent in 2024
datacorrect BrightMLS
Non Subscribing Office
Seller's Agent in 2021
Nicholas Christopher
Real Broker, LLC
(856) 364-3518
348 Total Sales
Seller's Agent in 2013
Dave Beach
Real Broker, LLC
(609) 685-4942
406 Total Sales
K
Buyer's Agent in 2013
Kimberly Fillius
BHHS Fox & Roach
Source: Bright MLS
MLS Number: NJCD2066070
APN: 36-05102-03-00010
Disclaimer: Certain information contained herein is derived from information provided by parties other than Homes.com. All information provided is deemed reliable, but is not guaranteed to be accurate and should be independently verified.
The data relating to real estate for sale on this website appears in part through the BRIGHT Internet Data Exchange program, a voluntary cooperative exchange of property listing data between licensed real estate brokerage firms, and is provided by BRIGHT through a licensing agreement.
Listing information is from various brokers who participate in the Bright MLS IDX program and not all listings may be visible on the site.
The property information being provided on or through the website is for the personal, non-commercial use of consumers and such information may not be used for any purpose other than to identify prospective properties consumers may be interested in purchasing.
Some properties which appear for sale on the website may no longer be available because they are for instance, under contract, sold or are no longer being offered for sale.
Property information displayed is deemed reliable but is not guaranteed.
Copyright 2026 Bright MLS, Inc.
Ask me questions while you tour the home.