NOT LISTED FOR SALE
5 Beds
4.5 Baths
4,400 Sq Ft
1 Acre Lot

Sale Details

Date Sold: April 6, 2020

Last sale price $1,450,000 $330 Per Sq Ft

14 Days on Market

Highlights

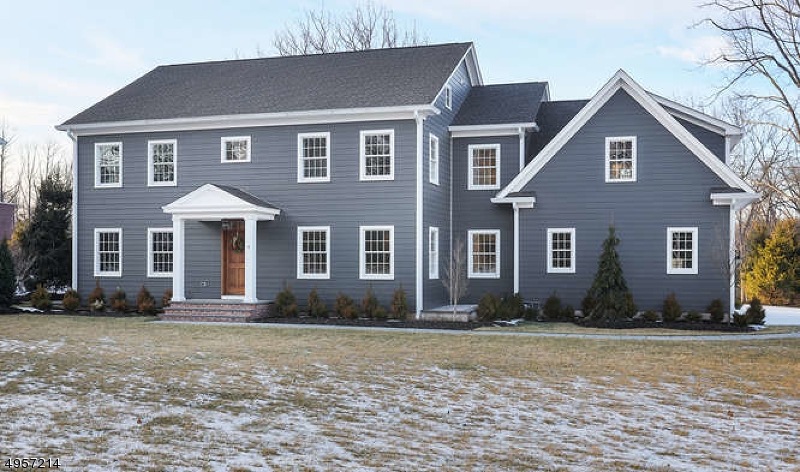
  • Colonial Architecture
  • Recreation Room
  • Mud Room
  • Harding Township School Rated A
  • High Ceiling
  • Wine Refrigerator

About This Home

As of April 2020

Exceptional custom-built new construction Center Hall Colonial designed by renowned Harding architect John Van Lenten & built by prominent Spencer Building Associates-this gorgeous home is a product of thoughtful design & detailed construction. 11 rooms on 3 expansive floors, plus an exquisitely finished lower level. Fantastic family room w raised-hearth fieldstone fireplace, formal dining room with butler's pantry, handsome office, powder room, mudroom, & designer kitchen w custom cabinetry, sparkling granite countertops w center island, premier stainless steel appliances & large eat-in area. Second floor features 5 airy bedrooms-4 boasting en suite full baths- & a romantic master bedroom suite w sumptuous master bath. Enormous 3rd fl bonus room. Est. property taxes of 15K, pool possible, level lot.

Last Agent to Sell the Property

EILEEN SCOTT

WEICHERT REALTORS Listed on: 01/23/2020

Last Buyer's Agent

DONNA LERNER

WEICHERT REALTORS

Create a Home Valuation Report for This Property
The Home Valuation Report is an in-depth analysis detailing your home's value as well as a comparison with similar homes in the area

Home Details

Home Type

  • Single Family

Est. Annual Taxes

  • $4,603

Year Built

  • Built in 2019

Lot Details

  • 1 Acre Lot
  • Property fronts a private road
  • Level Lot
  • Open Lot
  • Sprinkler System

Parking

  • 2 Car Attached Garage
  • Garage Door Opener

Home Design

  • Colonial Architecture
  • Asphalt Shingled Roof
  • Siding
  • Composite Building Materials

Interior Spaces

  • 4,400 Sq Ft Home
  • Dry Bar
  • High Ceiling
  • Wood Burning Fireplace
  • Thermal Windows
  • Mud Room
  • Entrance Foyer
  • Family Room with Fireplace
  • Breakfast Room
  • Formal Dining Room
  • Home Office
  • Recreation Room
  • Utility Room
  • Laundry Room
  • Finished Basement
  • Basement Fills Entire Space Under The House
  • Carbon Monoxide Detectors

Kitchen

  • Eat-In Kitchen
  • Breakfast Bar
  • Gas Oven or Range
  • Recirculated Exhaust Fan
  • Microwave
  • Dishwasher
  • Wine Refrigerator
  • Kitchen Island

Bedrooms and Bathrooms

  • 5 Bedrooms
  • Primary bedroom located on second floor
  • En-Suite Primary Bedroom
  • Walk-In Closet
  • Powder Room
  • In-Law or Guest Suite
  • Soaking Tub
  • Bathtub With Separate Shower Stall

Outdoor Features

  • Patio

Schools

  • Harding Elementary And Middle School
  • Madison High School

Utilities

  • Forced Air Zoned Heating and Cooling System
  • Radiant Heating System
  • Standard Electricity
  • Water Filtration System
  • Well
  • Gas Water Heater
  • Septic System

Listing and Financial Details

  • Assessor Parcel Number 2313-00049-0000-00008-0001-

Home Details

Home Type

Single Family

Est. Annual Taxes

$4,603

Year Built

Built in 2019

Lot Details

1 Acres

Parking

2

Listing Details

  • Style: Colonial
  • Primary Style: Colonial
  • Subproperty Type: Single Family
  • Year Built: 2019
  • Year Built Description: Standing
  • County Name: Morris
  • Easements Description: conservation
  • Directions: Please put 30 Lees Hill Rd, Harding in GPS; Crane Rd is subdivision off Lees Hill
  • I D: 4957214
  • Section Subdiv Development: New Vernon
  • First Name: EILEEN
  • First Name3: DONNA
  • Last Name: SCOTT
  • Last Name3: LERNER
  • Office Phone: 973 543-1366 ext 237
  • Special Features: None
  • Property Sub Type: Detached

Interior Features

  • Fireplace Description: Family Room, Wood Burning
  • Number of Fireplaces: 1
  • Appliances: Carbon Monoxide Detector, Range/Oven-Gas, Refrigerator, Water Filter, Dishwasher, Kitchen Exhaust Fan, Microwave Oven, WineRefr
  • Interior Amenities: Bar-Dry, StallShw, Walk-In Closet, StallTub, Carbon Monoxide Detector, High Ceilings
  • Bedrooms: 5
  • Master Bedroom Desc: Full Bath, Walk-In Closet
  • Bedroom 1 Level: Second
  • Bedroom 2 Level: Second
  • Bedroom 3 Level: Second
  • Bedroom 4 Level: Second
  • Primary Bathroom Features: Stall Shower, Soaking Tub
  • Bathrooms: 4.10
  • Full Bathrooms: 4
  • Half Bathrooms: 1
  • Basement: Yes
  • Basement Description: Finished, Full
  • Basement Level Rooms: Utility Room, Rec Room
  • Dining Room Level: First
  • Dining Area: Formal Dining Room
  • Den Level: First
  • Family Room Level: First
  • In Law Suite: Yes
  • In Law Suite Description: Bedroom 1, Full Bath
  • Kitchen Area: Breakfast Bar, Center Island, Pantry, Eat-In Kitchen, Separate Dining Area
  • Kitchen Dim: 16x13
  • Kitchen Level: First
  • Other Room 1: Breakfast
  • Other Room1 Dim: 13x10
  • Other Room1 Level: First
  • Other Room 2: Bedroom
  • Other Room2 Dim: 15x11
  • Other Room2 Level: Second
  • Other Room 3: Leisure Room
  • Other Room3 Dim: 43x31
  • Other Room3 Level: Third
  • Level 1 Rooms: Breakfast Room, MudRoom, Foyer, Office, OutEntrn, Pantry, Dining Room, Powder Room, Family Room, Kitchen
  • Level 2 Rooms: Laundry Room, 4 Or More Bedrooms, Bath Main, Bath(s) Other
  • Level 3 Rooms: Leisure
  • Estimated Sq Ft: 4400
  • Phone: 973-543-6511

Exterior Features

  • Exterior Description: Composition Siding
  • Exterior Features: Underground Lawn Sprinkler, Patio, Thermal Windows/Doors
  • Roof Description: Asphalt Shingle

Garage/Parking

  • Garage Description: Garage Door Opener, Attached Garage
  • Number Garage Spaces: 2
  • Parking Driveway Description: 2 Car Width, Blacktop

Utilities

  • Cooling: Multi-Zone Cooling, 2 Units, Central Air
  • Fuel Type: Gas-Natural
  • Heating: 2 Units, Radiant - Electric, Forced Hot Air, Multi-Zone
  • Sewer: Septic 5+ Bedroom Town Verified, Septic
  • Utilities: Electric, Gas-Natural
  • Water: Well
  • Water Heater: Gas

Condo/Co-op/Association

  • Home Warranty: Yes

Schools

  • High School: Madison
  • Middle Jr High School: Harding

Lot Info

  • Lot Size: .99993AC
  • Easement: Yes
  • Lot Description: Private Road, Level Lot, Open Lot
  • Lot I D Tax: *
  • Lot Size Tax: *
  • Total Acres: 1.00
  • Zoning: residential

Tax Info

  • Tax Acres: *
  • Assessed Land Value: *
  • Total Tax Assessed: *
  • Streetname Tax: *
  • Street Number Tax: *
  • Tax Amount: 4603
  • Tax Amount Tax: *
  • Assessor Parcel Number: 2313-00049-0000-00008-0001-
  • Tax Rate Amount: 1.152
  • Tax Rate Tax: *
  • Tax Year Tax: *
  • Tax Year: 2019

MLS Schools

  • Grade School: Harding

Home Values in the Area

Source: Public Records

Average Home Value in this Area


Source: Public Records

Agents Specializing in Morristown, NJ

See All Agents

Property History

We collect this data history from publicly available records. To have your information removed, we recommend requesting removal directly through your county’s website.

Date Event Price List to Sale Price per Sq Ft
04/06/2020 04/06/20 Sold $1,450,000 -3.3% $330 / Sq Ft
02/06/2020 02/06/20 Pending -- -- --
01/23/2020 01/23/20 For Sale $1,499,000 -- $341 / Sq Ft
Source: Garden State MLS

Agents Affiliated with this Home

See All Agents

Map

Source: Garden State MLS

MLS Number: 3611728

Garden State MLS
Your Personal Tour Guide

Ask me questions while you tour the home.