
Jamey Kassaros-Johnson
Kale Realty
(630) 793-0618
80 Total Sales
1 in Augusta Village
$395,000 Price
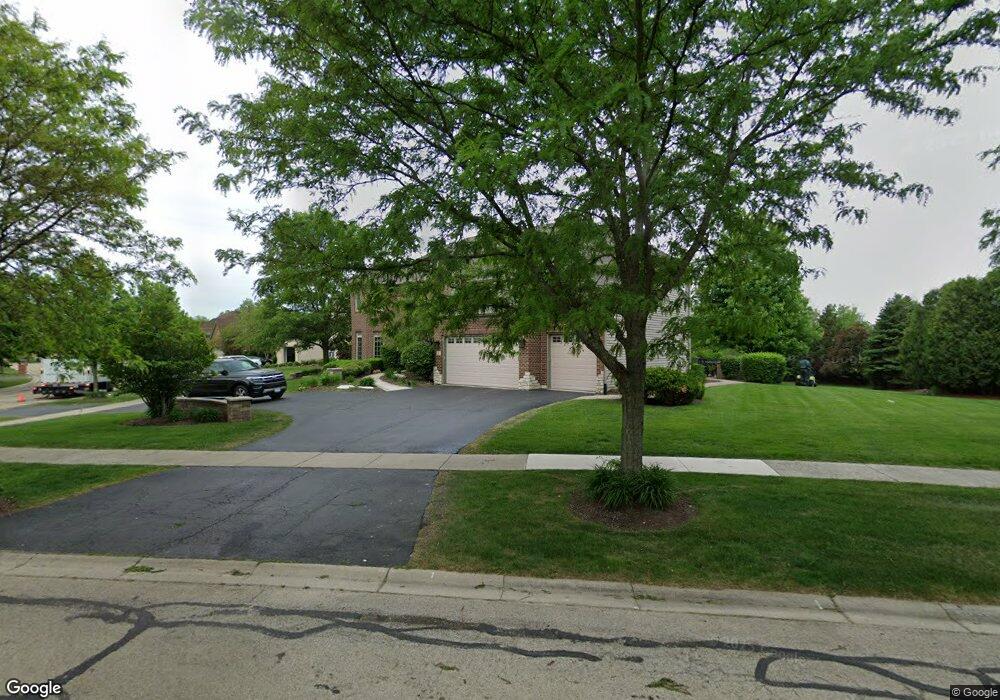
Estimated Value: $1,131,090 - $1,237,000
This home is located at 1 Crenshaw Ct, Bolingbrook, IL 60490 and is currently estimated at $1,182,773, approximately $262 per square foot. 1 Crenshaw Ct is a home located in Will County with nearby schools including Wayne Builta Elementary School, Clifford Crone Middle School, and Neuqua Valley High School.
We collect this data history from publicly available records. To have your information removed, we recommend requesting removal directly through your county’s website.
Jamey Kassaros-Johnson
Kale Realty
(630) 793-0618
80 Total Sales
1 in Augusta Village
$395,000 Price
Jeff Stainer
RE/MAX Action
(708) 905-4649
197 Total Sales
1 in Augusta Village
$759,000 Price
Vipin Gulati
RE/MAX Professionals Select
(708) 859-6295
267 Total Sales
2 in Augusta Village
$640K - $645K Price Range
Bernard Cobb
RE/MAX of Naperville
(708) 905-8047
162 Total Sales
2 in Augusta Village
$775,000 Price Range
Tamika Marks
Trademarks & Associates
(888) 589-1720
266 Total Sales
1 in Augusta Village
$589,000 Price
Kimberly Zahand
Keller Williams North Shore West
(708) 859-7009
395 Total Sales
1 in Augusta Village
$375,000 Price
We collect this data history from publicly available records. To have your information removed, we recommend requesting removal directly through your county’s website.
| Date | Buyer | Sale Price | Title Company |
|---|---|---|---|
| -- | None Listed On Document | ||
| Robertson Pollis | $767,500 | -- |
We collect this data history from publicly available records. To have your information removed, we recommend requesting removal directly through your county’s website.
| Date | Status | Borrower | Loan Amount |
|---|---|---|---|
| Previous Owner | $660,000 | ||
| Previous Owner | Robertson Pollis | $123,750 | |
| Previous Owner | Robertson Pollis | $622,513 |
We collect this data history from publicly available records. To have your information removed, we recommend requesting removal directly through your county’s website.
| Year | Tax Paid | Tax Assessment Tax Assessment Total Assessment is a certain percentage of the fair market value that is determined by local assessors to be the total taxable value of land and additions on the property. | Land | Improvement |
|---|---|---|---|---|
| 2025 | $23,945 | $359,076 | $48,343 | $310,733 |
| 2024 | $23,945 | $326,581 | $43,968 | $282,613 |
| 2023 | $22,751 | $288,499 | $38,841 | $249,658 |
| 2022 | $18,739 | $244,696 | $36,742 | $207,954 |
| 2021 | $17,852 | $233,043 | $34,992 | $198,051 |
| 2020 | $17,483 | $229,351 | $34,438 | $194,913 |
| 2019 | $17,361 | $222,887 | $33,467 | $189,420 |
| 2018 | $17,015 | $214,969 | $32,731 | $182,238 |
| 2017 | $16,900 | $209,419 | $31,886 | $177,533 |
| 2016 | $17,062 | $204,911 | $31,200 | $173,711 |
| 2015 | $15,305 | $197,030 | $30,000 | $167,030 |
| 2014 | $15,305 | $186,090 | $30,000 | $156,090 |
| 2013 | $15,305 | $186,090 | $30,000 | $156,090 |
Ask me questions while you tour the home.