
Regina Castle
@properties Christie's International Real Estate
(855) 935-4156
53 Total Sales
1 in Plum Grove Village
$810,000 Price
Estimated Value: $350,349
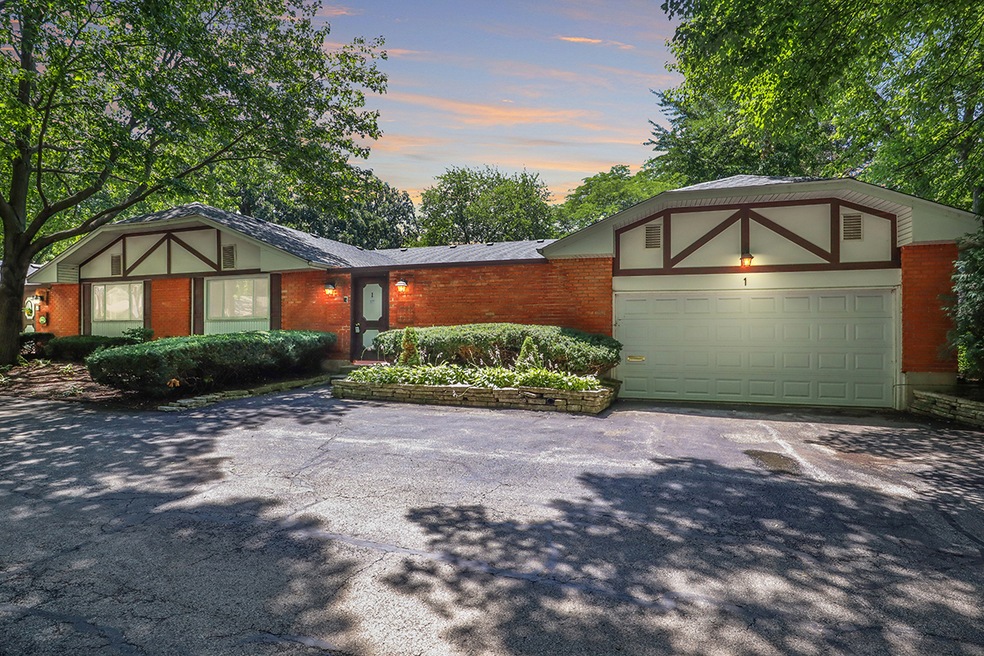
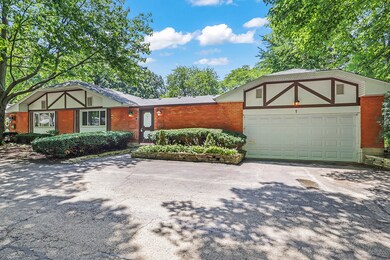
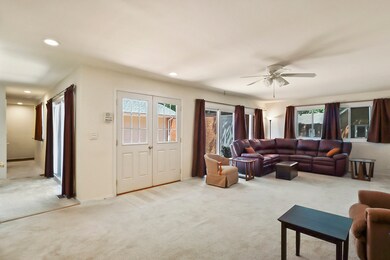
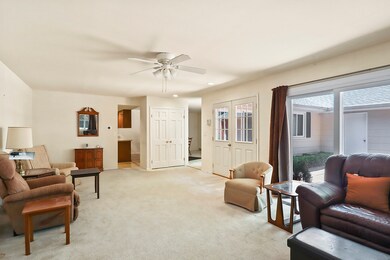
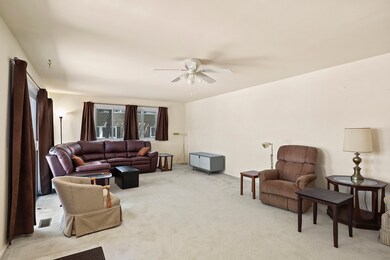
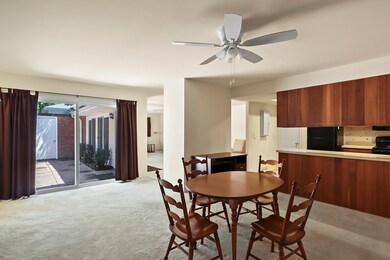
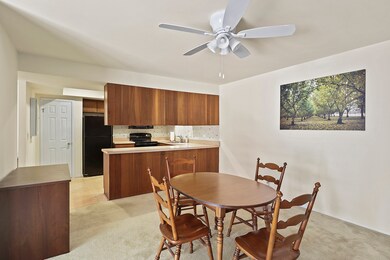
Nestled in Rolling Meadows, IL, find your forest retreat at 1 Croydon On Duxbury Ct Unit 1. This charming 2-bed, 2-bath ranch townhome offers a serene pond view from the bedrooms and a sunny, private courtyard and basement with washer and dryer. With a 2-car garage, top-rated Fremd High School nearby, and modern updates like newer central air and furnace motor, this home is the perfect blend of convenience and tranquility. Welcome to your new haven! New Roof already installed this month
Last Agent to Sell the Property
Realty of America License #471009852 Listed on: 07/29/2023
We collect this data history from publicly available records. To have your information removed, we recommend requesting removal directly through your county’s website.
Regina Castle
@properties Christie's International Real Estate
(855) 935-4156
53 Total Sales
1 in Plum Grove Village
$810,000 Price
BW
Brian Wacht
Kale Realty
(224) 258-0319
76 Total Sales
1 in Plum Grove Village
$336,000 Price
Mari Van Meter
Berkshire Hathaway HomeServices American Heritage
(630) 895-7516
34 Total Sales
1 in Plum Grove Village
$305,000 Price
Marla Schneider
Coldwell Banker Realty
(224) 258-0591
258 Total Sales
3 in Plum Grove Village
$158K - $530K Price Range
Mary Aloisio
@properties Christie's International Real Estate
(773) 365-9681
158 Total Sales
1 in Plum Grove Village
$1,277,500 Price
Louise Berger
RE/MAX Plaza
(815) 923-3645
58 Total Sales
1 in Plum Grove Village
$150,000 Price
We collect this data history from publicly available records. To have your information removed, we recommend requesting removal directly through your county’s website.
| Date | Buyer | Sale Price | Title Company |
|---|---|---|---|
| $299,000 | Premier Title | ||
| $115,000 | Attorneys Title Guaranty Fun |
We collect this data history from publicly available records. To have your information removed, we recommend requesting removal directly through your county’s website.
| Date | Event | Price | List to Sale | Price per Sq Ft |
|---|---|---|---|---|
| 08/18/2023 08/18/23 | Sold | $299,000 | 0.0% | $203 / Sq Ft |
| 07/31/2023 07/31/23 | Pending | -- | -- | -- |
| 07/29/2023 07/29/23 | For Sale | $299,000 | -- | $203 / Sq Ft |
We collect this data history from publicly available records. To have your information removed, we recommend requesting removal directly through your county’s website.
| Year | Tax Paid | Tax Assessment Tax Assessment Total Assessment is a certain percentage of the fair market value that is determined by local assessors to be the total taxable value of land and additions on the property. | Land | Improvement |
|---|---|---|---|---|
| 2025 | $7,162 | $30,000 | $5,420 | $24,580 |
| 2024 | $7,162 | $26,000 | $5,500 | $20,500 |
| 2023 | $6,864 | $26,000 | $5,500 | $20,500 |
| 2022 | $6,864 | $26,000 | $5,500 | $20,500 |
| 2021 | $6,065 | $21,073 | $3,658 | $17,415 |
| 2020 | $6,046 | $21,073 | $3,658 | $17,415 |
| 2019 | $6,036 | $23,389 | $3,658 | $19,731 |
| 2018 | $5,477 | $19,795 | $3,252 | $16,543 |
| 2017 | $5,385 | $19,795 | $3,252 | $16,543 |
| 2016 | $5,280 | $19,795 | $3,252 | $16,543 |
| 2015 | $5,400 | $19,173 | $2,981 | $16,192 |
| 2014 | $5,301 | $19,173 | $2,981 | $16,192 |
| 2013 | $5,151 | $19,173 | $2,981 | $16,192 |
Seller's Agent in 2023
Elizabeth Goodchild
Realty of America
(847) 691-2976
11 in this area
491 Total Sales
Seller Co-Listing Agent in 2023
David Goodchild
Realty of America
(847) 312-3890
4 in this area
87 Total Sales
Buyer's Agent in 2023
Kathy Muno-Linning
The McDonald Group
(847) 791-7741
2 in this area
16 Total Sales
Source: Midwest Real Estate Data (MRED)
MLS Number: 11844180
APN: 02-26-312-021-0000
Disclaimer: Certain information contained herein is derived from information provided by parties other than Homes.com. All information provided is deemed reliable, but is not guaranteed to be accurate and should be independently verified.
All data is obtained from various sources and may not have been verified by broker or MLS GRID. Supplied Open House Information is subject to change without notice. All information should be independently reviewed and verified for accuracy. Properties may or may not be listed by the office/agent presenting the information. Some IDX listings have been excluded from this website.
Listings courtesy of Midwest Real Estate Data (MRED) as distributed by MLS GRID.
Based on information submitted to the MLS GRID
Ask me questions while you tour the home.