
Tina DiMonda
Gibson Sotheby's International Realty
(857) 763-4448
28 Total Sales
1 in Jamaica Plain
$515,000 Price
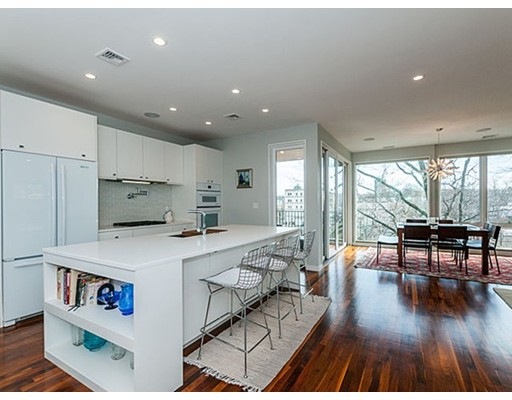
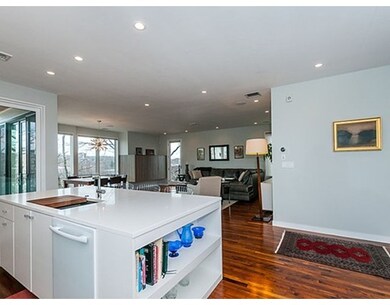
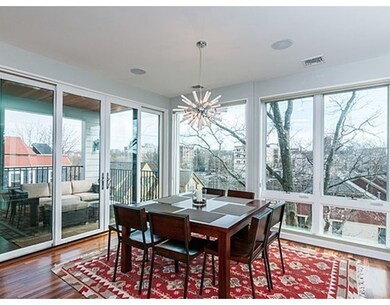
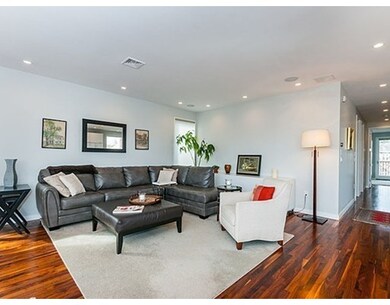
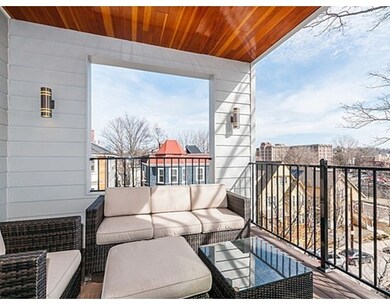
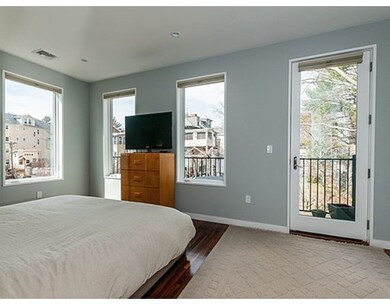
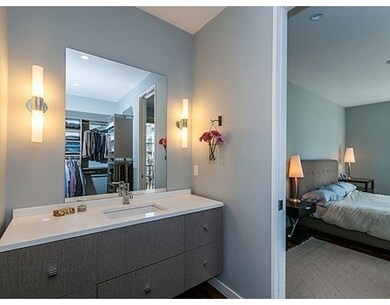
An architectural marvel by renowned Mangiacotti Development, this stunning, contemporary, 3 bed/2 bath penthouse condominium is city living at its best. Four exposures and a striking wall of glass flood the home with natural light and tree-top views. The open concept plan is centered by a gorgeous kitchen which features a expansive, quartz center island with Kohler "mise en place" undermount sink system, white "floating glass" series Jenn-Air appliances, and custom European cabinetry. Sliding glass doors lead to a covered private deck, an ideal seasonal extension of your living space. Spacious master suite with second private deck has a large dressing area/walk-in closet, spa-like bath with floating vanity, radiant-heated flooring and large walk-in shower. Other features of this designer home include walnut hardwood floors, Nest thermostat, advanced whole house audio, w/d, exclusive roof rights, heated garage and 220 square foot finished bonus room.
Last Agent to Sell the Property
David Galante
Coldwell Banker Realty - Boston License #449532504 Listed on: 03/01/2017
Home Type
Condominium
Year Built
2014
Lot Details
1,742 Sq Ft Lot
Tina DiMonda
Gibson Sotheby's International Realty
(857) 763-4448
28 Total Sales
1 in Jamaica Plain
$515,000 Price
Brian Caluori
Gibson Sotheby's International Realty
(781) 488-7488
91 Total Sales
5 in Jamaica Plain
$309K - $1.4M Price Range
The Young Group
Leopold & McMasters Realty
(339) 333-8140
74 Total Sales
4 in Jamaica Plain
$545K - $1.8M Price Range
Luisita Pumphrey
EXP Realty
(339) 444-0879
40 Total Sales
1 in Jamaica Plain
$720,000 Price
The Highland Group
Keller Williams South Watuppa
(774) 322-2988
106 Total Sales
1 in Jamaica Plain
$650,000 Price
Insight Realty Group
Insight Realty Group, Inc.
98 Total Sales
2 in Jamaica Plain
$580K - $1.2M Price Range
We collect this data history from publicly available records. To have your information removed, we recommend requesting removal directly through your county’s website.
| Date | Event | Price | List to Sale | Price per Sq Ft |
|---|---|---|---|---|
| 05/08/2017 05/08/17 | Sold | $1,050,000 | +6.6% | $650 / Sq Ft |
| 03/06/2017 03/06/17 | Pending | -- | -- | -- |
| 03/01/2017 03/01/17 | For Sale | $985,000 | -- | $610 / Sq Ft |
D
Seller's Agent in 2017
David Galante
Coldwell Banker Realty - Boston
M
Buyer's Agent in 2017
Mary Palmer
Campion & Company Fine Homes Real Estate
(781) 608-4462
Source: MLS Property Information Network (MLS PIN)
MLS Number: 72124555
Disclaimer: Certain information contained herein is derived from information provided by parties other than Homes.com. All information provided is deemed reliable, but is not guaranteed to be accurate and should be independently verified.
The property listing data and information, or the Images, set forth herein were provided to MLS Property Information Network, Inc. from third party sources, including sellers, lessors and public records, and were compiled by MLS Property Information Network, Inc. The property listing data and information, and the Images, are for the personal, non-commercial use of consumers having a good faith interest in purchasing or leasing listed properties of the type displayed to them and may not be used for any purpose other than to identify prospective properties which such consumers may have a good faith interest in purchasing or leasing. MLS Property Information Network, Inc. and its subscribers disclaim any and all representations and warranties as to the accuracy of the property listing data and information, or as to the accuracy of any of the Images, set forth herein.
Ask me questions while you tour the home.